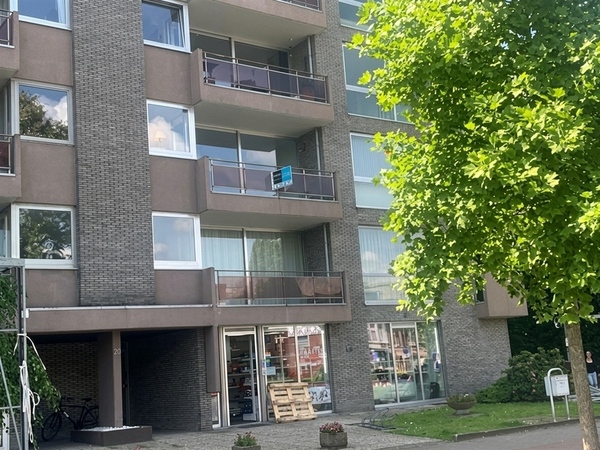
- € 1.200euro/Month
 2Bedrooms
 1Bathroom
- 105m2Useable surfaceUseable surface
- 13m2Terrace surfaceTerrace surface
Park Den Brandt ∣ Ready to move into, light and airy 2-bedroom flat
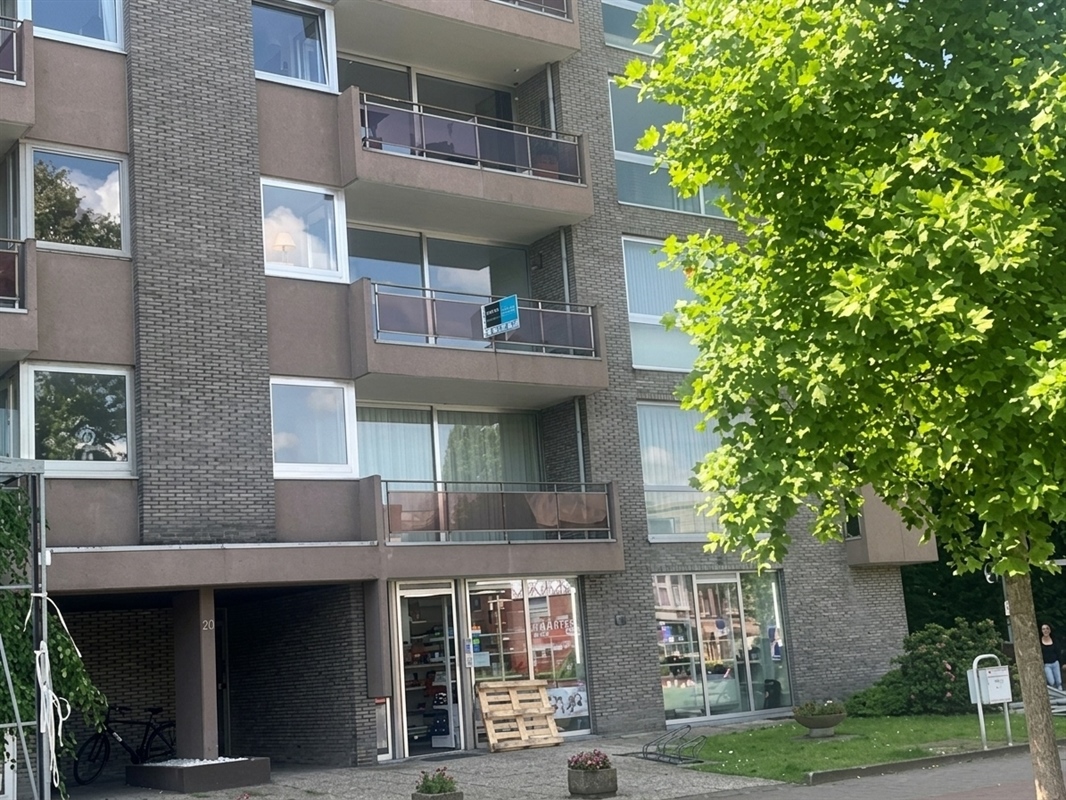
WILRIJK – Near Park Den Brandt – Groenenborgerlaan 20: Ready to move into, sunny and spacious two-bedroom flat with a terrace. EPC rating B.
DESCRIPTION:
This light and airy flat of approx. 105m² is situated on the 2nd floor of a well-maintained building with a lift.
It is situated a stone’s throw from the heart of Wilrijk, with the shopping centre and public transport right on the doorstep, within walking distance of Park Den Brandt and close to all major access roads.
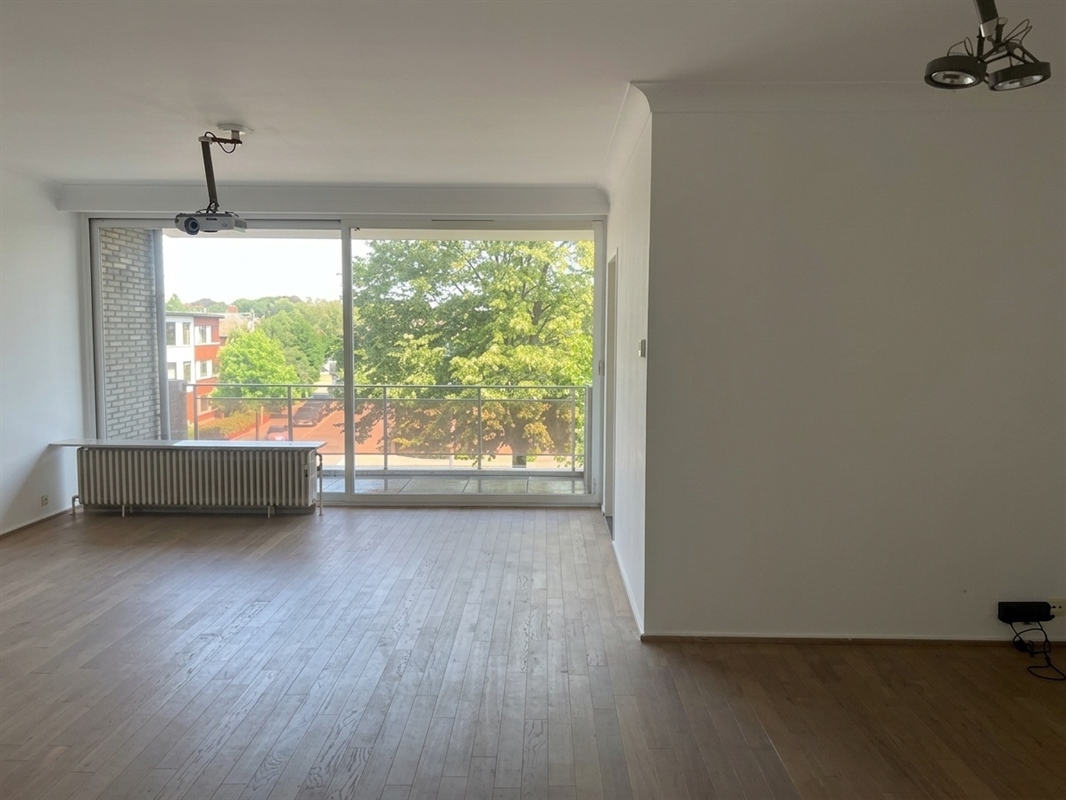
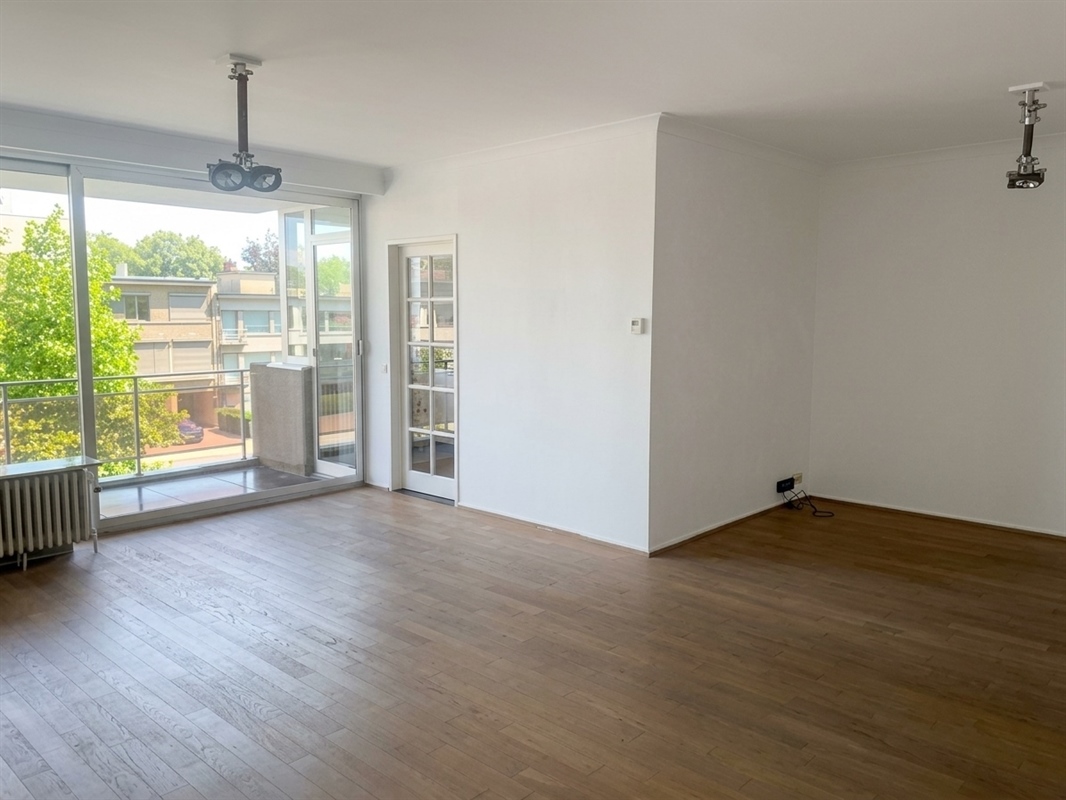
The flat has been completely repainted in white.
Access via a security door.
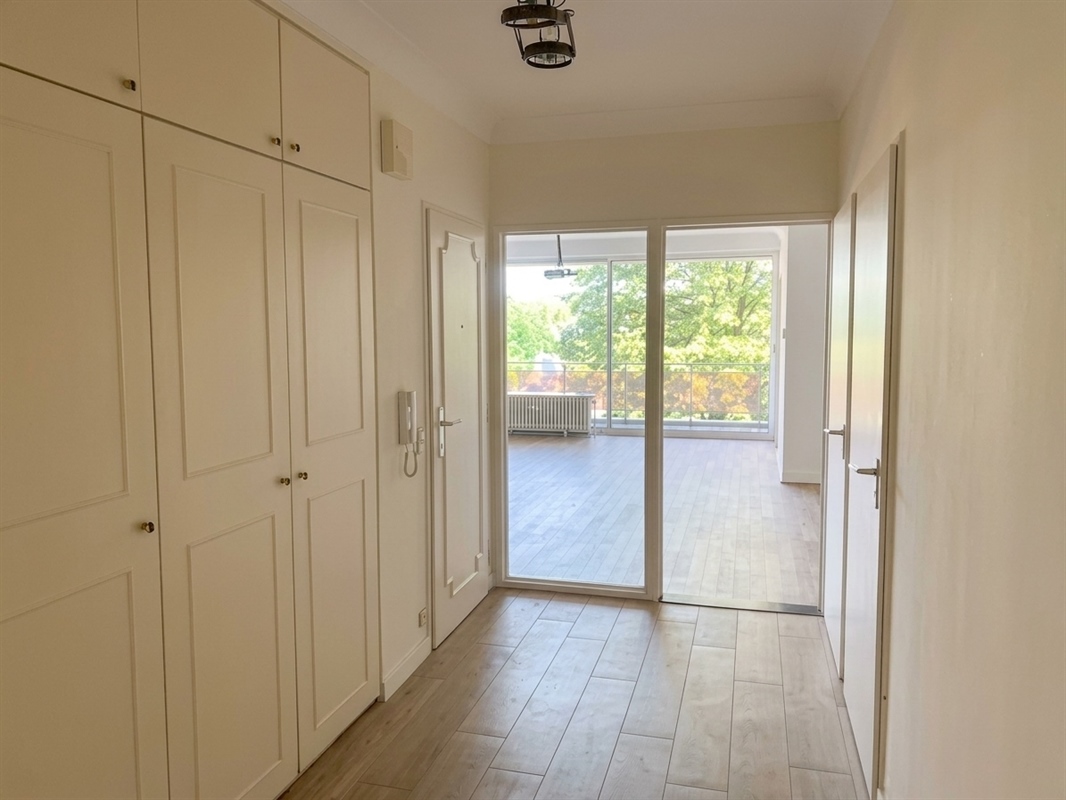
Entrance hall with new tiles (parquet pattern) featuring a built-in coat cupboard and a toilet with a hand basin. There is also an additional storage cupboard.
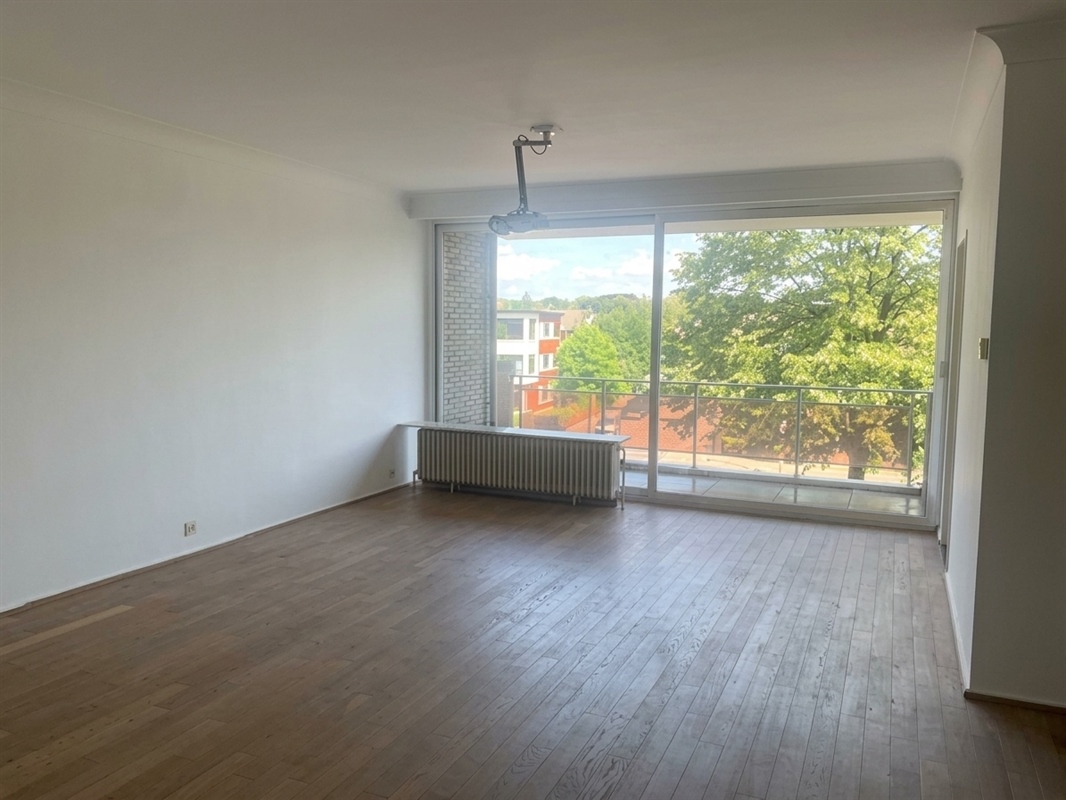
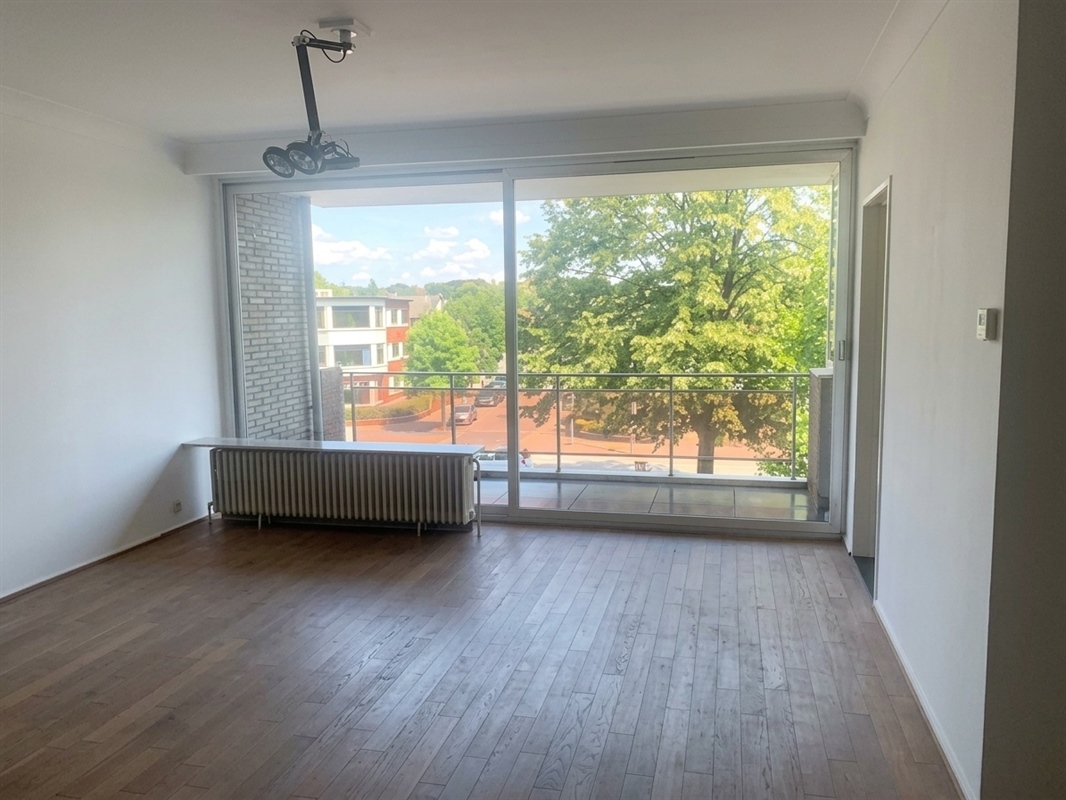
Access to the very spacious, pleasant and light-filled living and dining room (approx. 36m²) with parquet flooring. Designer lighting fitted.
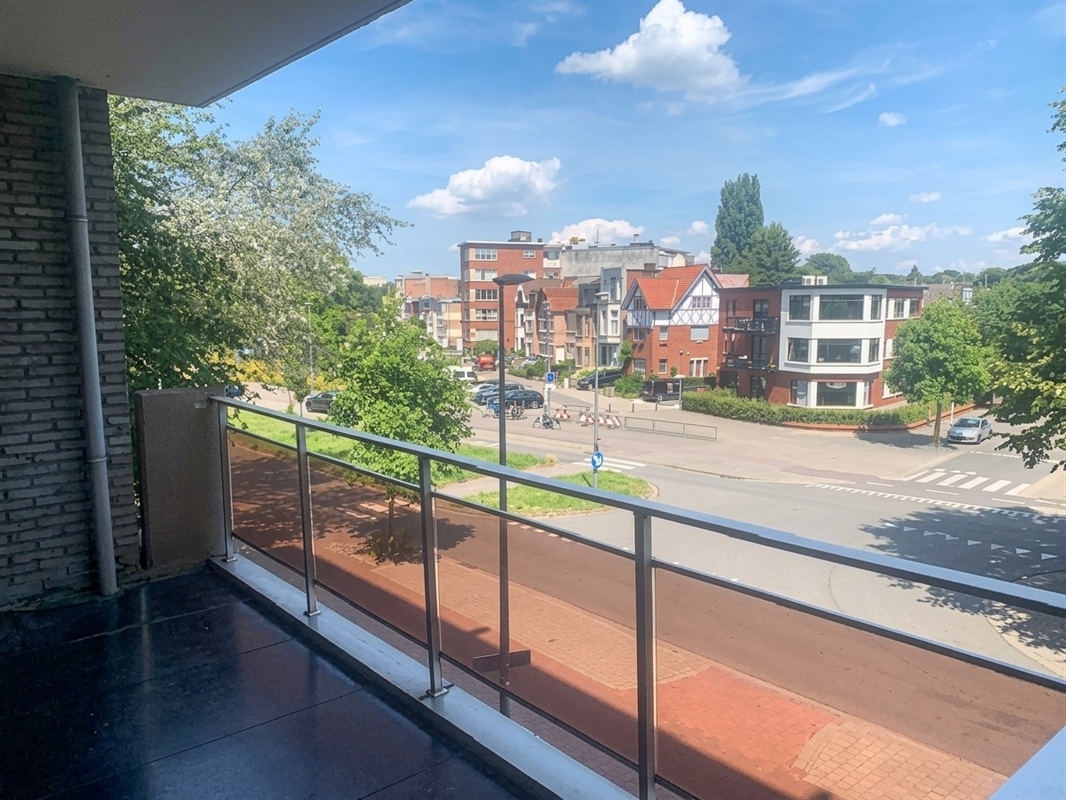
A sliding window provides access to the front terrace (approx. 7 m²), which is not overlooked and is a lovely place to relax.
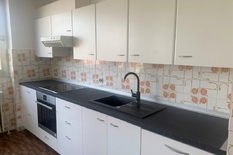
New, fitted kitchen (approx. 8 m²) featuring plenty of cupboards and all appliances (hob, oven, extractor hood, dishwasher, fridge and freezer).
Also provides access to the front terrace.
Hallway with built-in cupboards.
At the rear are two spacious bedrooms (approx. 14m² and 9m²) with parquet flooring, one of which has a built-in cupboard wall.
Both open onto the rear terrace (approx. 6m²). Fly screens.
Bathroom with bath (with shower facility), new washbasin unit and illuminated mirror. New washing machine provided.
Large storage cellar on level -1.
Bicycle storage.
SPECIAL FEATURES:
* Prime location near Park Den Brandt
* Plenty of fitted cupboards
* Fully repainted
* Service charges: €200 per month (covering heating, water, lift, maintenance of communal areas and electricity for communal areas)
* Available immediately
| Groenenborgerlaan 20 - 2610 WILRIJK Show address on map |
| Useable surface | 105 m2 |
| Living surface | 36 m2 |
| Bedrooms | 2 |
| Bathrooms | 1 |
| Lift | Yes |
| Heating | Central heating on gas |
| Comfort interior | Gepantserde deur |
| Kitchen | Hyper geïnstalleerd |
| Glazing | Double |
| Price | € 1.200 |
| Pre-emption right | No |
| Building permit obtained | No |
| Urban penalty identified | No |
| Subdivision permit | No |
| Judicial decison | No |
| Opgenomen in maatregelenregister | No |
| Intended purpose | Not yet requested |
| Unique code | 2704214 |
| EPC Label | B |