- € 1.700euro/Month
 2Bedrooms
 1Bathroom
- 101m2Useable surfaceUseable surface
Eilandje ∣ Modern flat + P
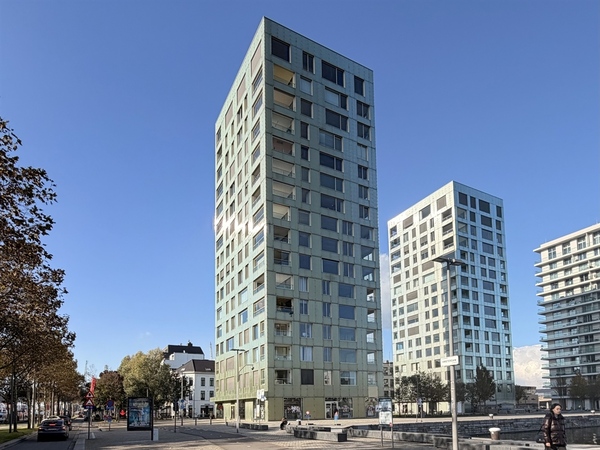
ANTWERP – Eilandje: Modern flat with parking space and sweeping views of the Kattendijkdok
DESCRIPTION:
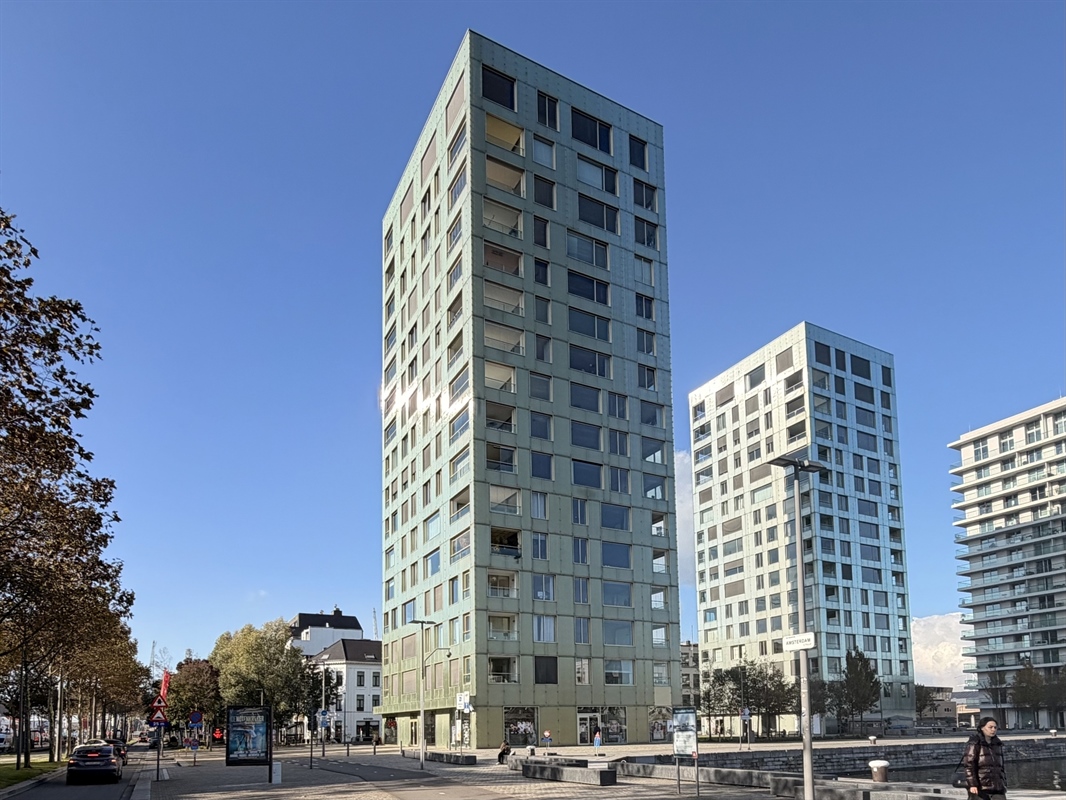
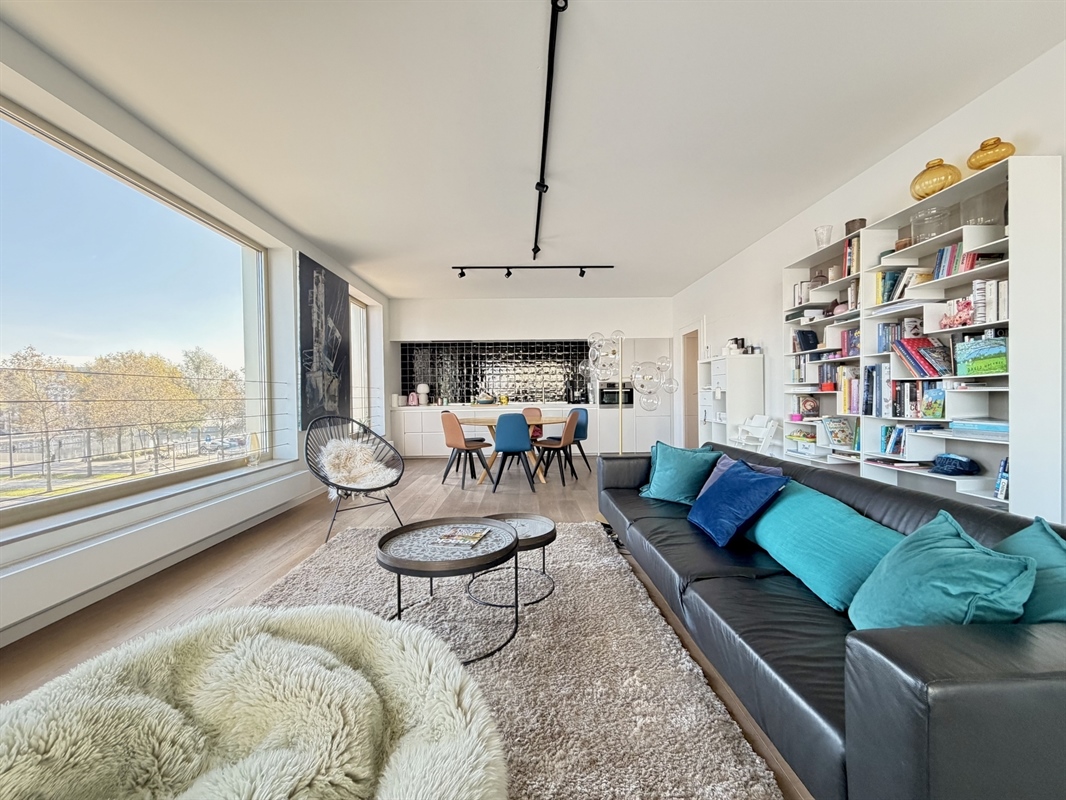
Situated on ’t Eilandje, in a modern building designed by Diener & Diener Architects, this spacious corner flat offers unobstructed views of the Kattendijkdok, the Londenbrug and the iconic Havenhuis, designed by Zaha Hadid.
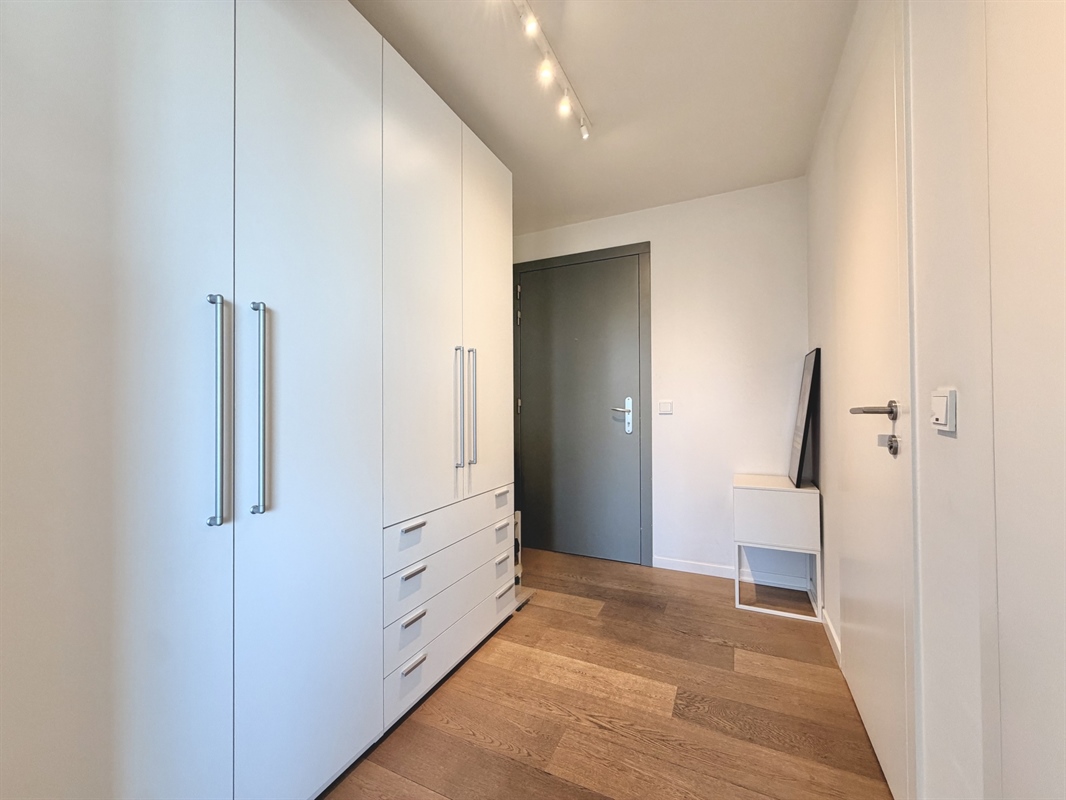
The entrance hall features wooden parquet flooring and fitted cupboards.
The flat also has a separate guest toilet with a washbasin and a practical storage room with connections for a washing machine and tumble dryer.
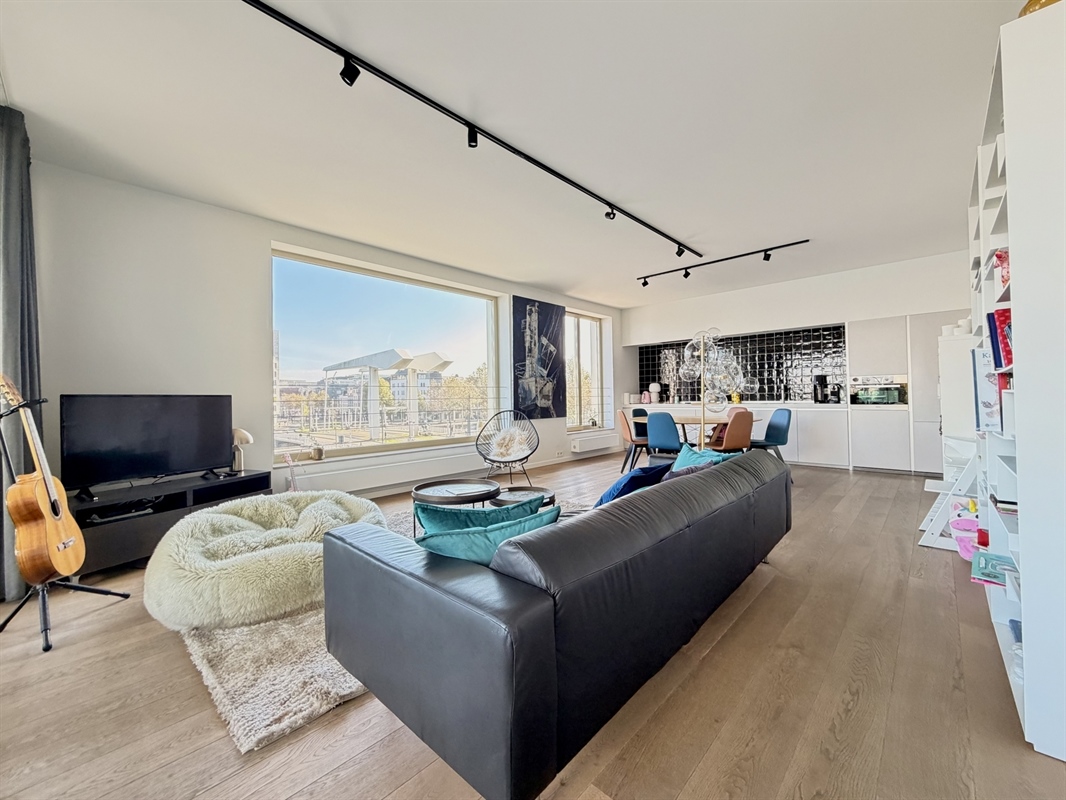
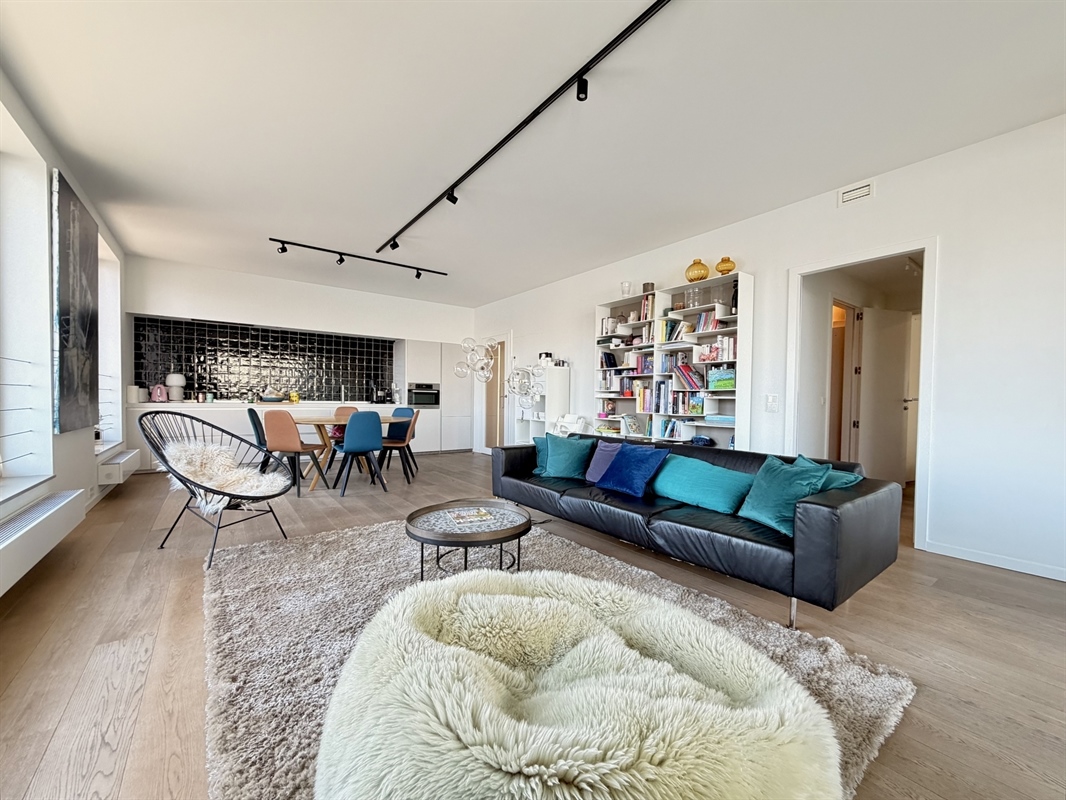
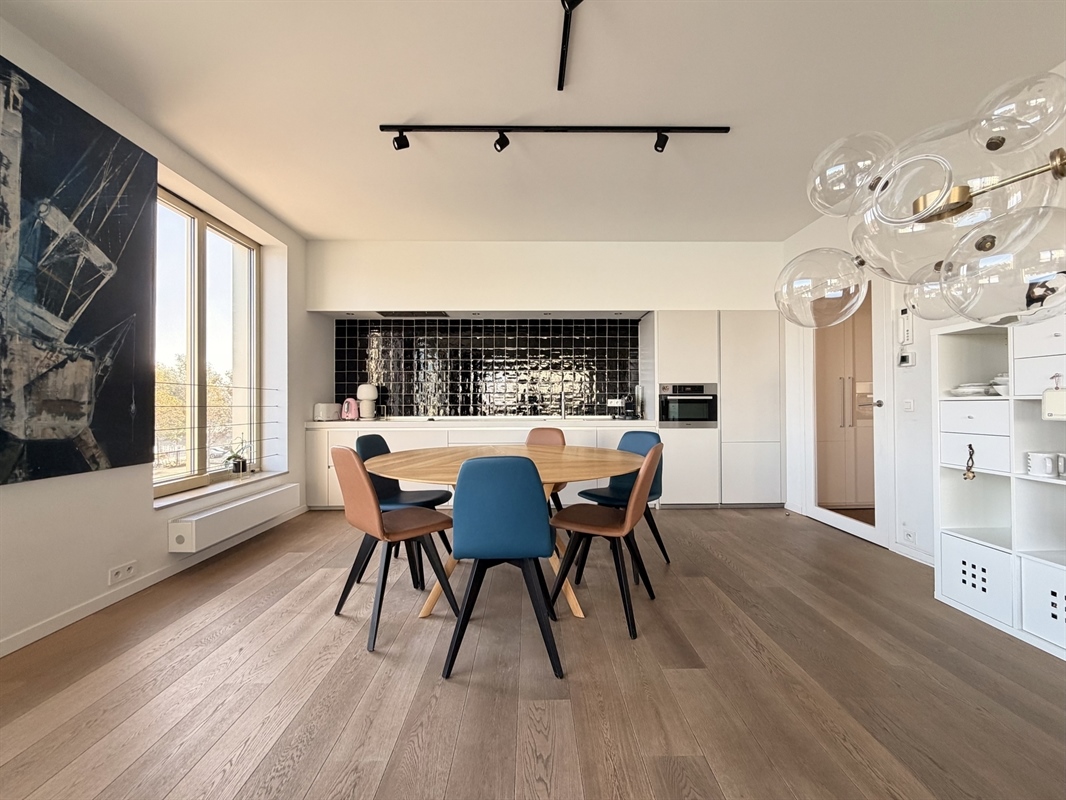
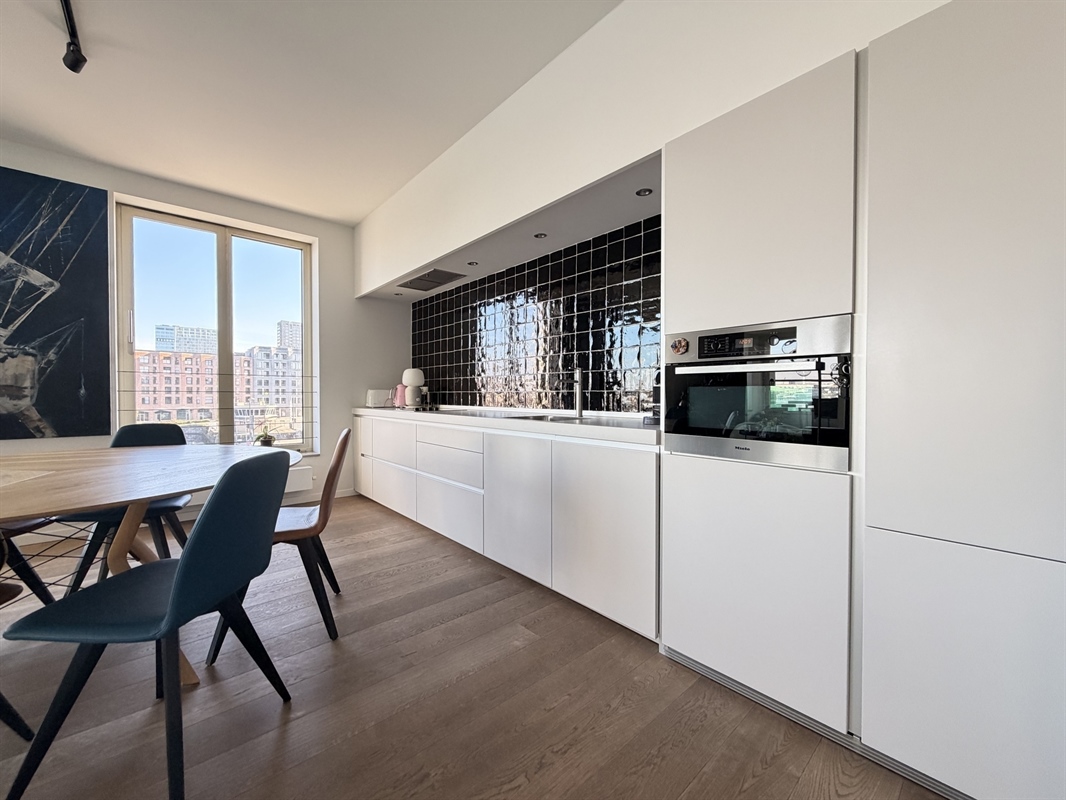
The open-plan kitchen, dining area and living area combine to form a pleasant whole.
Thanks to its corner location, the flat enjoys particularly pleasant natural light and unobstructed views of the water on both sides, with no overlooking.
Adjacent to this is a spacious terrace where you can relax whilst enjoying views of the surrounding harbour area.
The night hall provides access to the first bedroom and the spacious bathroom, fitted with a double washbasin, toilet, shower and bath.
At the rear is the master bedroom, which also enjoys a lovely view of the water.
A cellar storage room and a parking space are included.
Its location on ’t Eilandje combines the character of the historic harbour area with proximity to restaurants, cafés, shops and Antwerp city centre.
SPECIAL FEATURES:
Corner flat with plenty of natural light
Unobstructed views of the Kattendijkdok, the Londenbrug and the Havenhuis
Within walking distance of bakeries, butchers, shops and numerous trendy restaurants and cosy cafés.
Easy access to Antwerp city centre, public transport and major access roads.
Parking space and cellar storage included
EPC rating: 118 kWh/m² (per year), label B
Usable floor area is 101 m² according to the EPC
Service charges: €150 per month (maintenance of communal areas, provision for heating, property manager, etc.)
| Kattendijkdok-Westkaai 41 - 2000 ANTWERPEN Show address on map |
| Useable surface | 101 m2 |
| Bedrooms | 2 |
| Bathrooms | 1 |
| Lift | Yes |
| Heating | Central heating on gas |
| Kitchen | Hyper geïnstalleerd |
| Glazing | Double |
| Framework | Alu |
| Price | € 1.700 |
| Pre-emption right | No |
| Building permit obtained | No |
| Urban penalty identified | No |
| Subdivision permit | No |
| Judicial decison | No |
| Opgenomen in maatregelenregister | No |
| Intended purpose | Not yet requested |
| Unique code | 0003971506 |
| EPC | 118 kWh/m2 |
| EPC Label | B |