- € 695.000
 3Bedrooms
 1Bathroom
- 160m2Useable surfaceUseable surface
Eilandje | Move-in-ready industrial loft with terrace + P
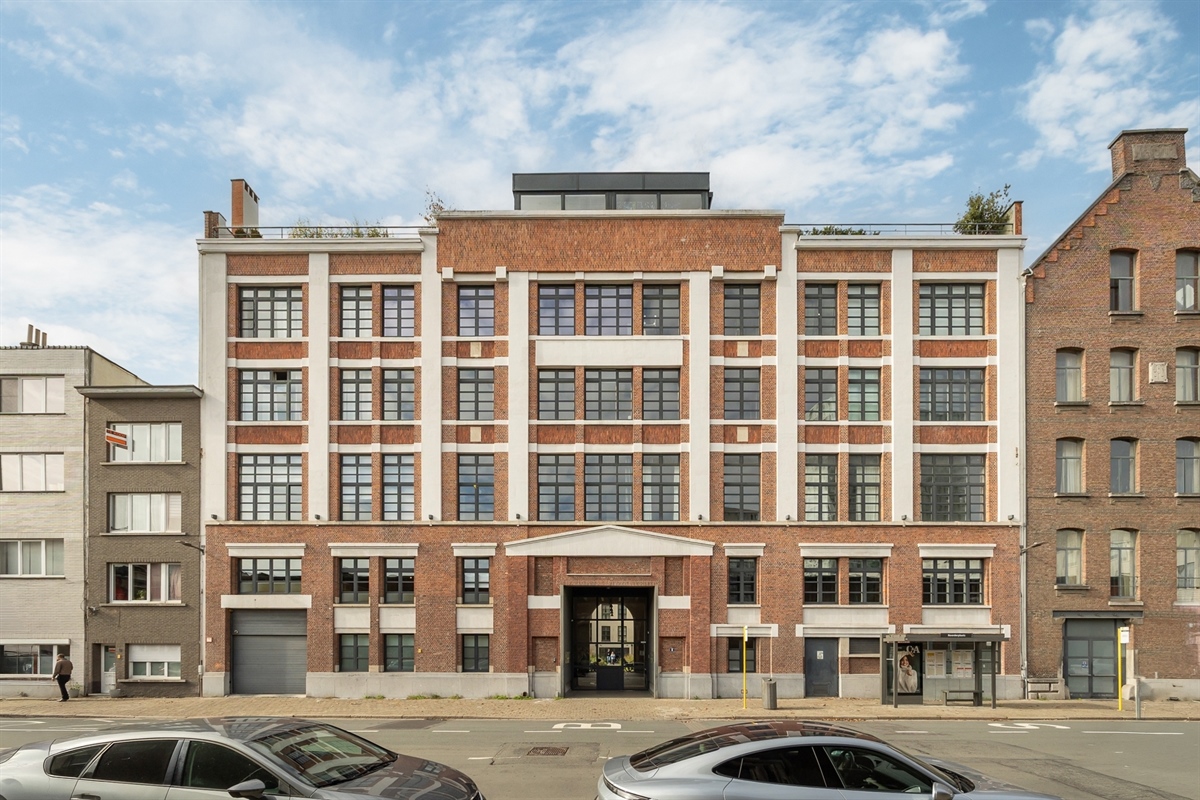
ANTWERP – Eilandje: Move-in-ready industrial loft with terrace and parking space (EPC-A)
DESCRIPTION:
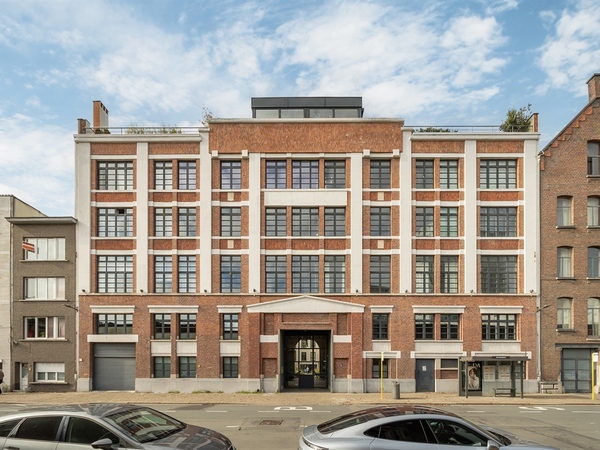
This move-in-ready loft of approx. 160 m² is situated on the 3rd floor of a characterful former warehouse in Antwerp, just a stone’s throw from Park Spoor Noord and the Eilandje.
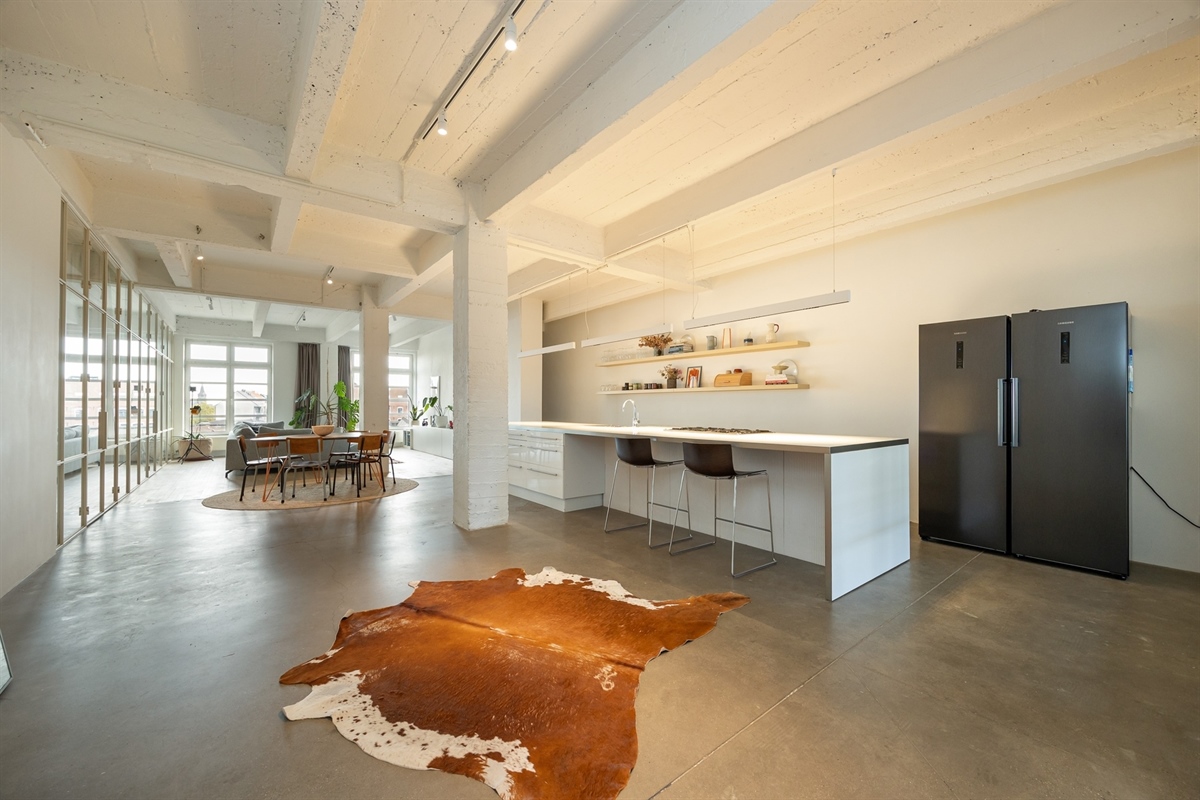
The industrial architecture, robust load-bearing structures and sleek finishes give the loft a distinctive character.
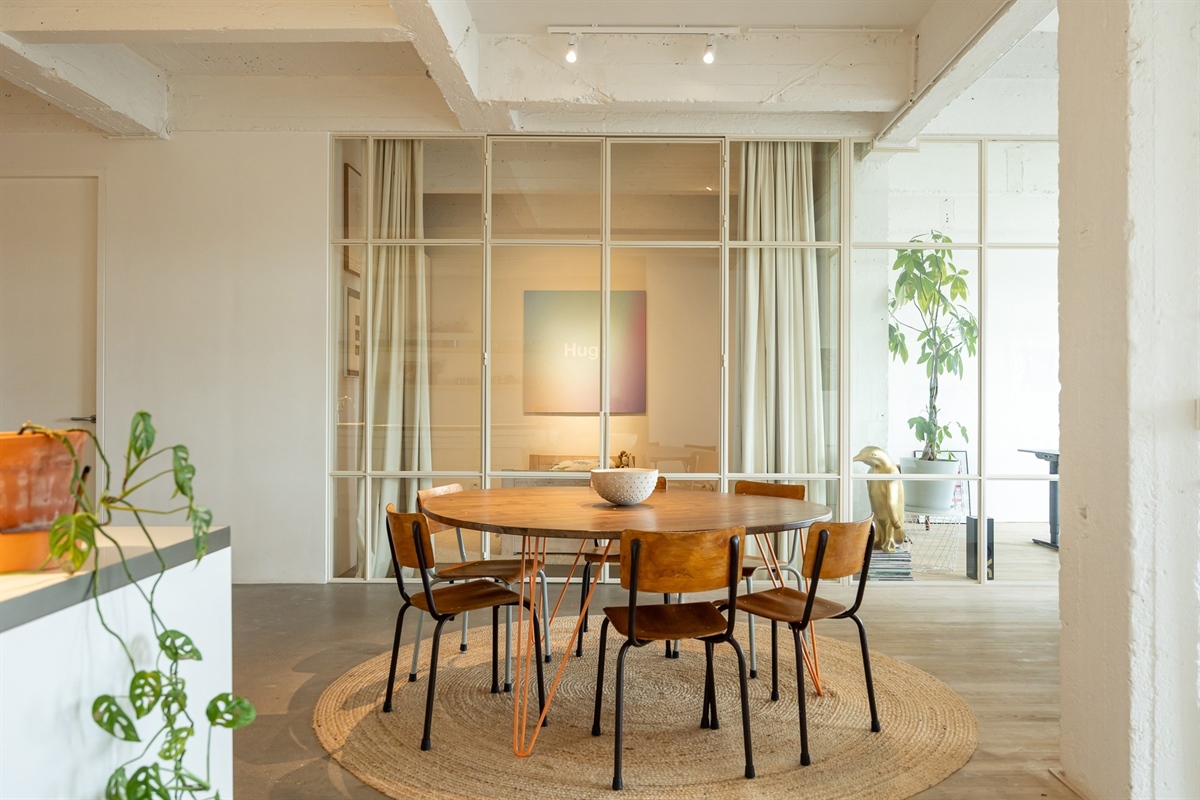
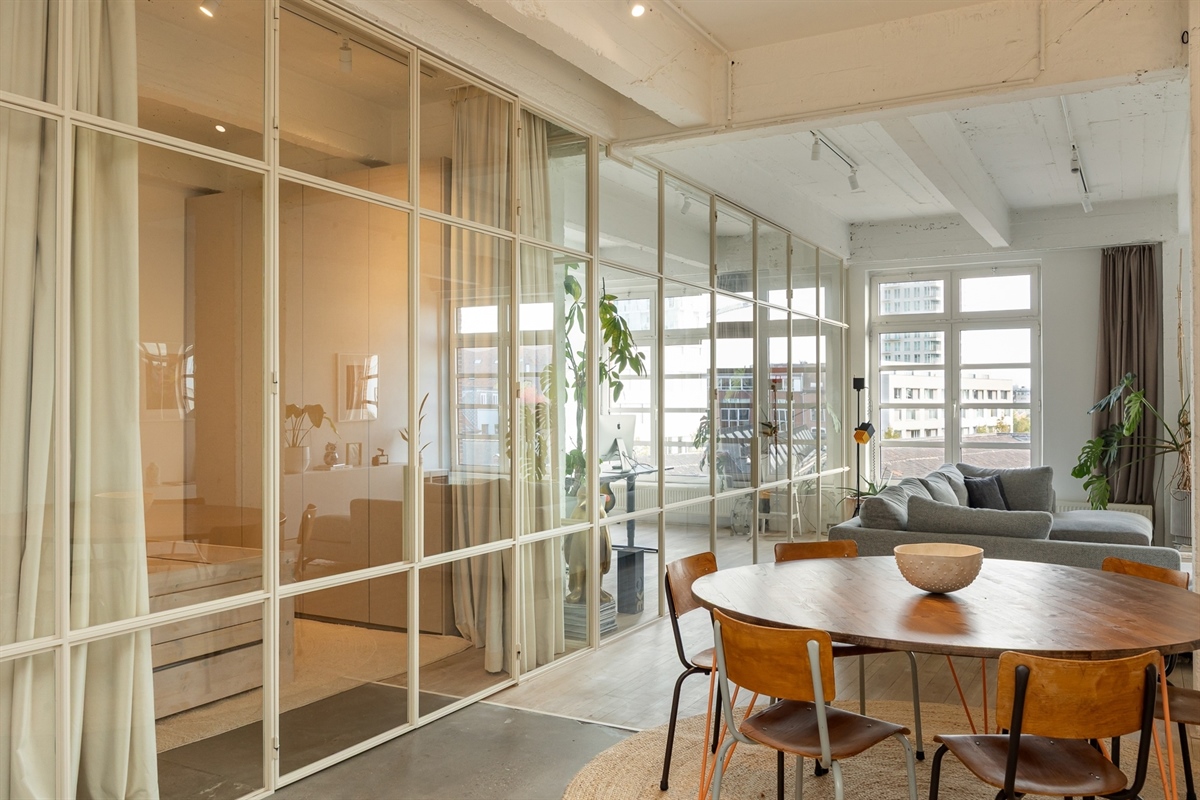
At the front is the open-plan living area, where the high ceilings, wooden parquet flooring and large windows create a particularly spacious feel, plenty of natural light and an unobstructed view.
The off-white steel doors provide a refined contrast to the building’s raw aesthetic.
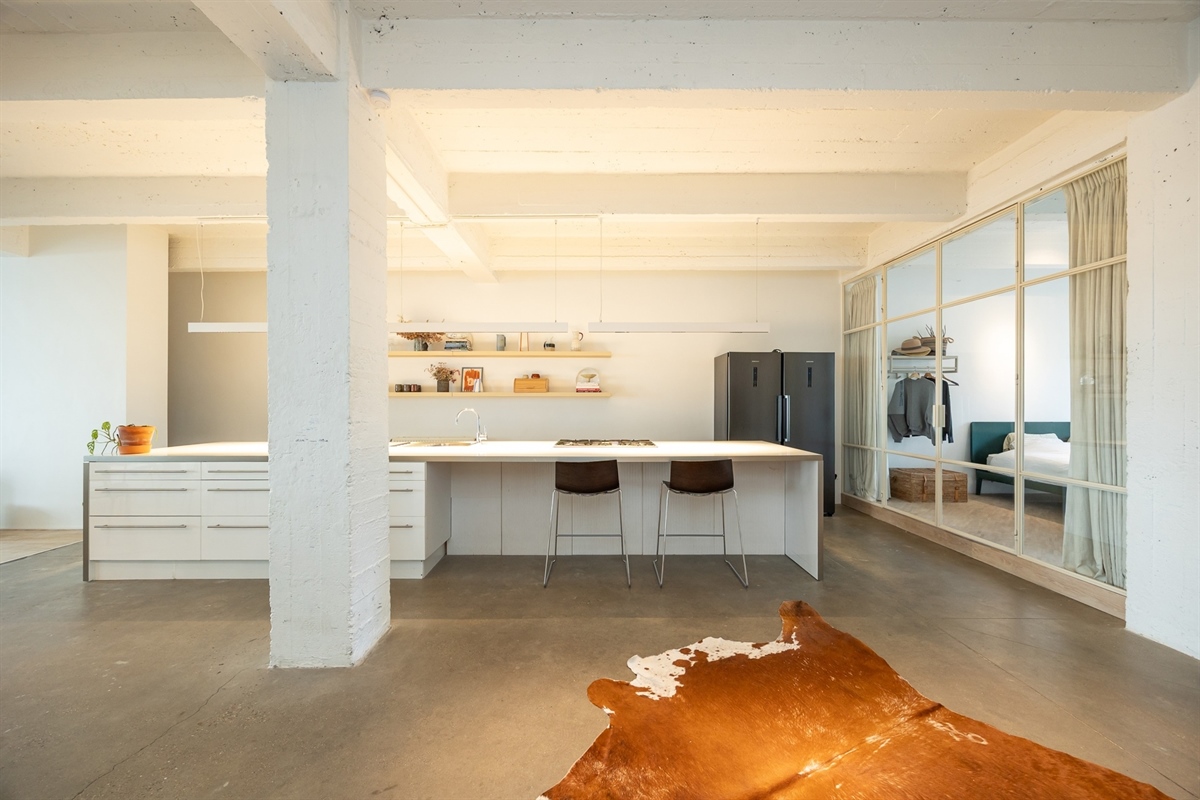
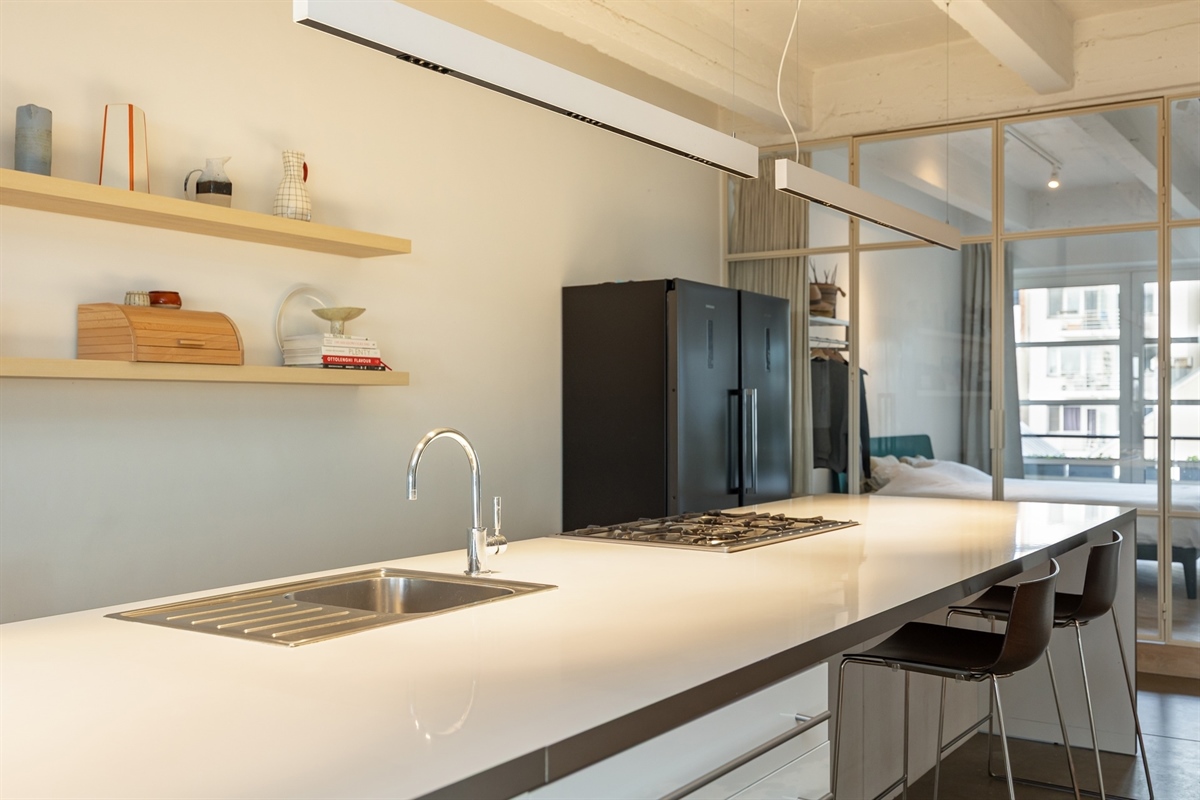
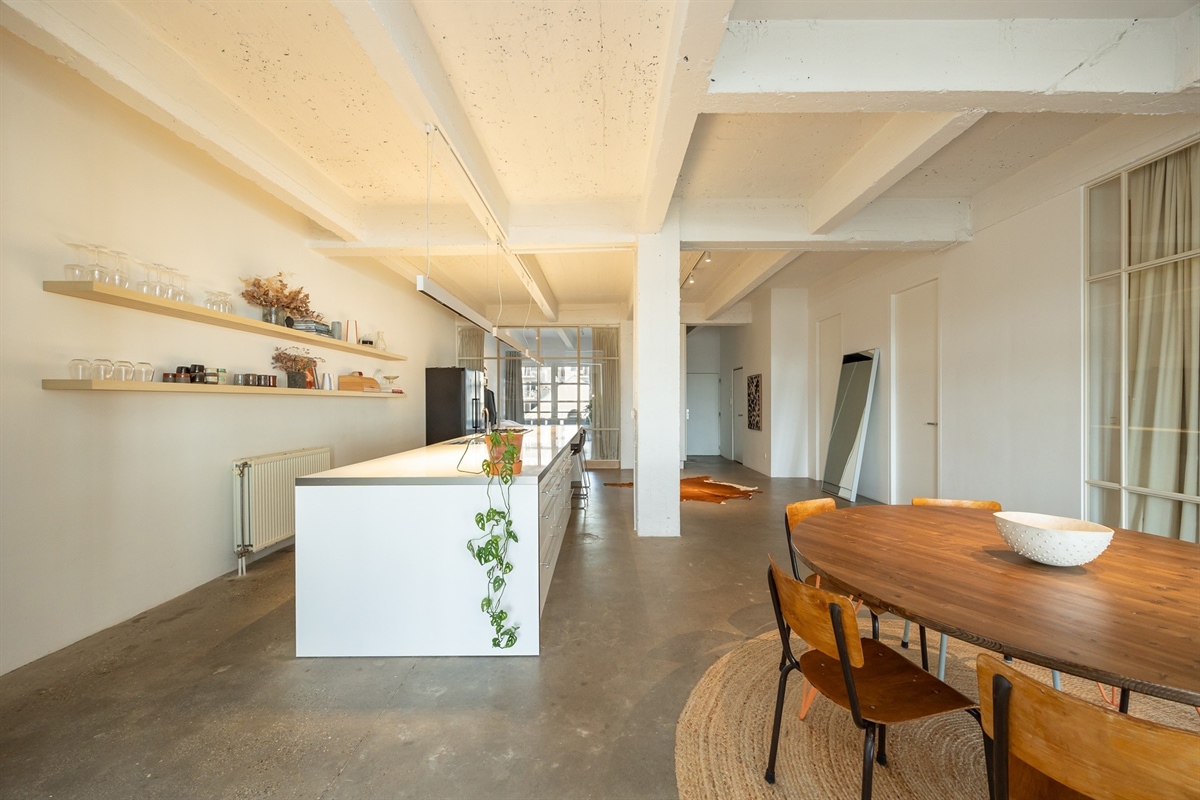
Adjacent to this is the open-plan kitchen, fitted with a large kitchen island, ample cupboard space and a gas hob. The concrete-effect flooring in the kitchen and the area behind it reinforces the loft’s industrial character.
The loft also features three bedrooms, with fitted wardrobes that contribute to a sleek and practical design.
The bedroom at the front is currently set up as an office.
At the rear is a bedroom with direct access to the spacious terrace, overlooking the green courtyard garden. A peaceful spot right in the heart of the city.
The bathroom completes the property.
The communal courtyard garden is a delightful feature, whilst the lift and parking space provide added convenience.
The location is also particularly appealing: in a lively Antwerp neighbourhood, surrounded by art galleries, trendy restaurants and bars, and revitalised city squares, with the bustling city life within easy reach.
A characterful loft where space, light and industrial architecture come together, with peaceful green surroundings as an added bonus.
A parking space can be purchased as an option for €40,000.
SPECIAL FEATURES:
EPC rating A!
Solar panels installed
Ready-to-move-in loft of approx. 160 m²
Industrial architecture with robust supporting structures and distinctive materials
Pleasant terrace overlooking the green courtyard garden
Communal courtyard garden as a peaceful oasis in the city
Car parking space within the building
Lift available
Easy access by public transport
Surrounded by restaurants, shops and urban amenitie
| Van de Wervestraat 8 - 2060 ANTWERPEN Show address on map |
| Useable surface | 160 m2 |
| Bedrooms | 3 |
| Bathrooms | 1 |
| Lift | Yes |
| Heating | Central heating on gas |
| Kitchen | Hyper geïnstalleerd |
| Price | € 695.000 |
| Pre-emption right | No |
| Building permit obtained | No |
| Urban penalty identified | No |
| Subdivision permit | No |
| Judicial decison | No |
| Opgenomen in maatregelenregister | No |
| Intended purpose | Living area |
| Flood susceptibility P score | Klasse C |
| Flood susceptibility G score | Klasse C |
| Unique code | 0003971504 |
| EPC | 65 kWh/m2 |
| EPC Label | A |