- € 425.000
 3Bedrooms
 1Bathroom
- 107m2Useable surfaceUseable surface
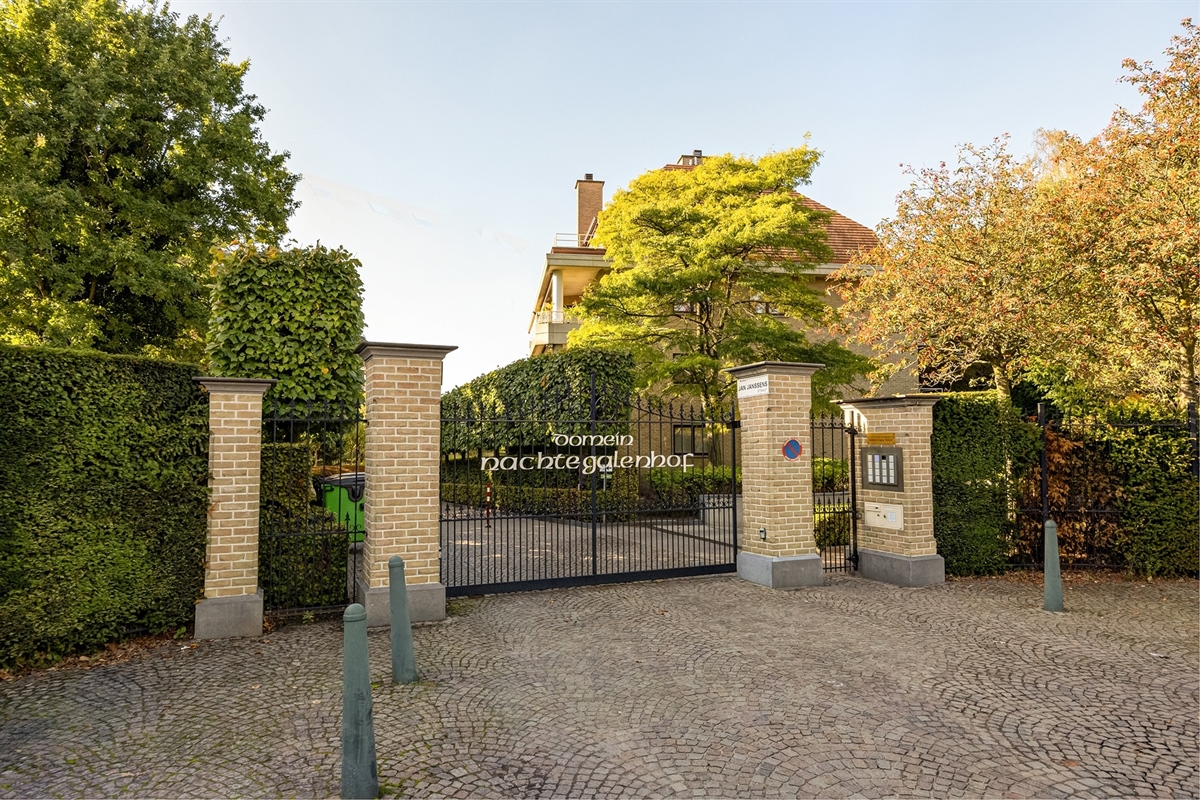
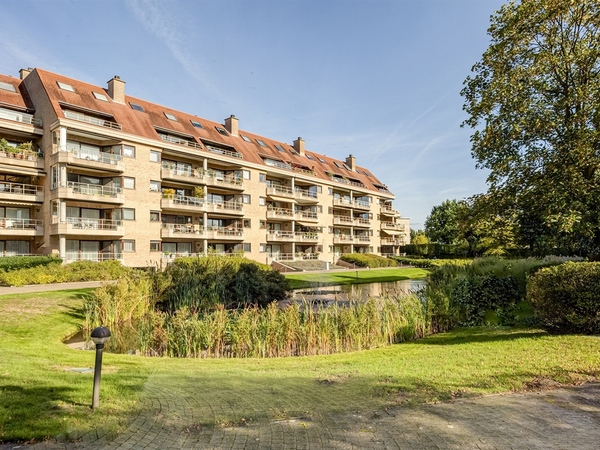
Nachtegalenhof | Stunning penthouse
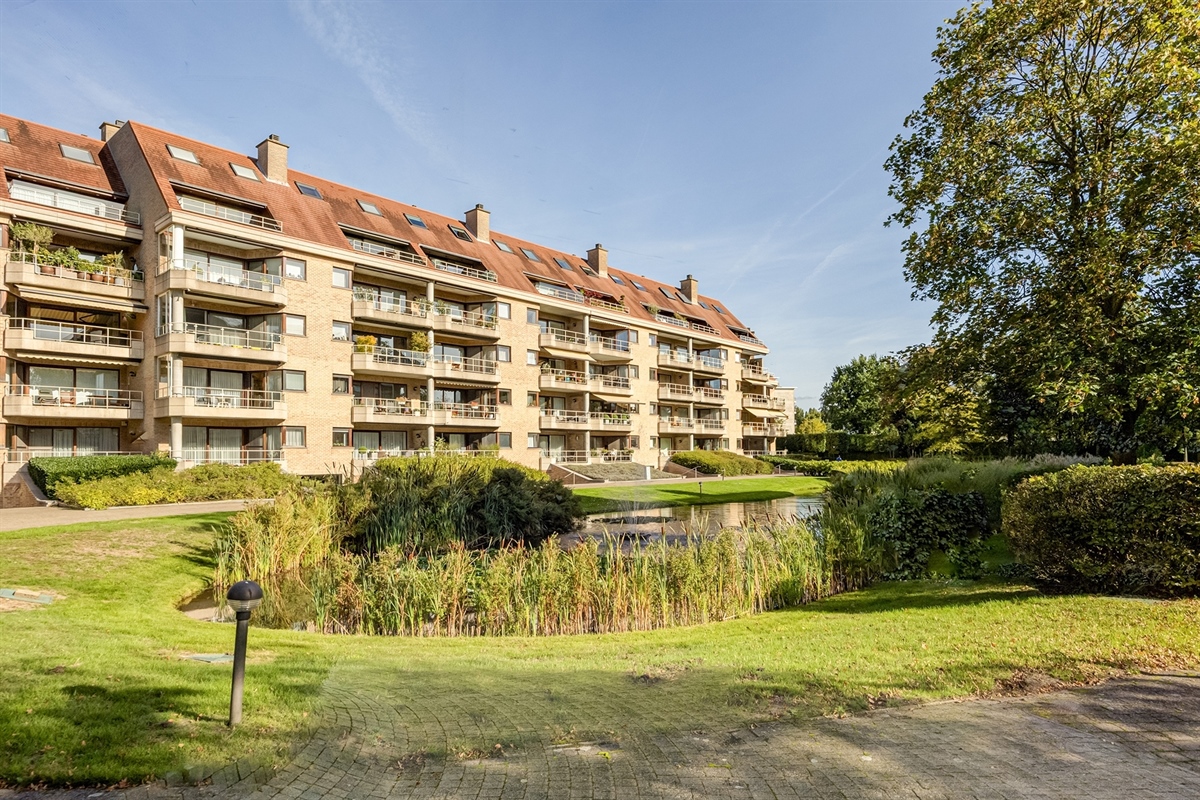
WILRIJK – Nachtegalenhof: Stunning 3-bedroom penthouse with 2 terraces and a parking space
DESCRIPTION:
This delightful penthouse is situated in a sought-after residential location in the Nachtegalenhof and, thanks to its position and south-facing aspect, enjoys exceptionally beautiful natural light.
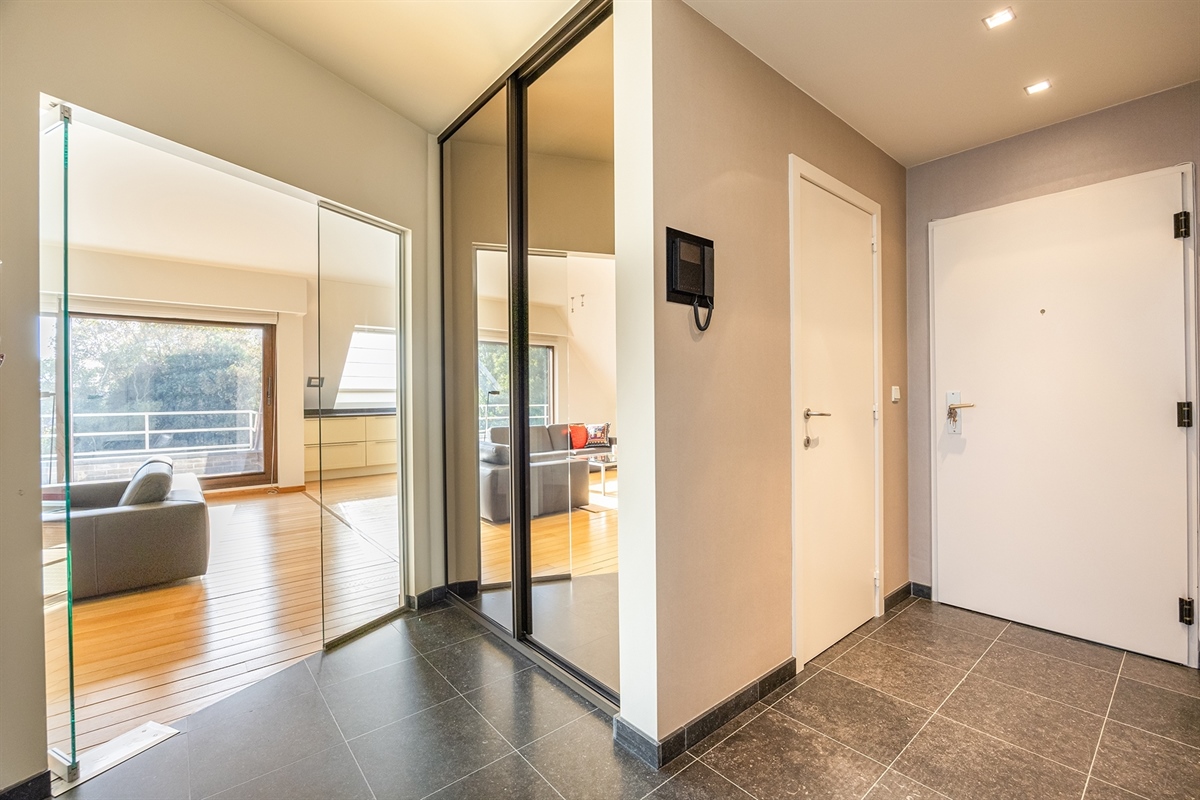
Upon entering the flat, you are greeted by the well-maintained entrance hall, finished with a natural stone floor.
Here you will find a separate guest toilet with a washbasin and a video intercom.
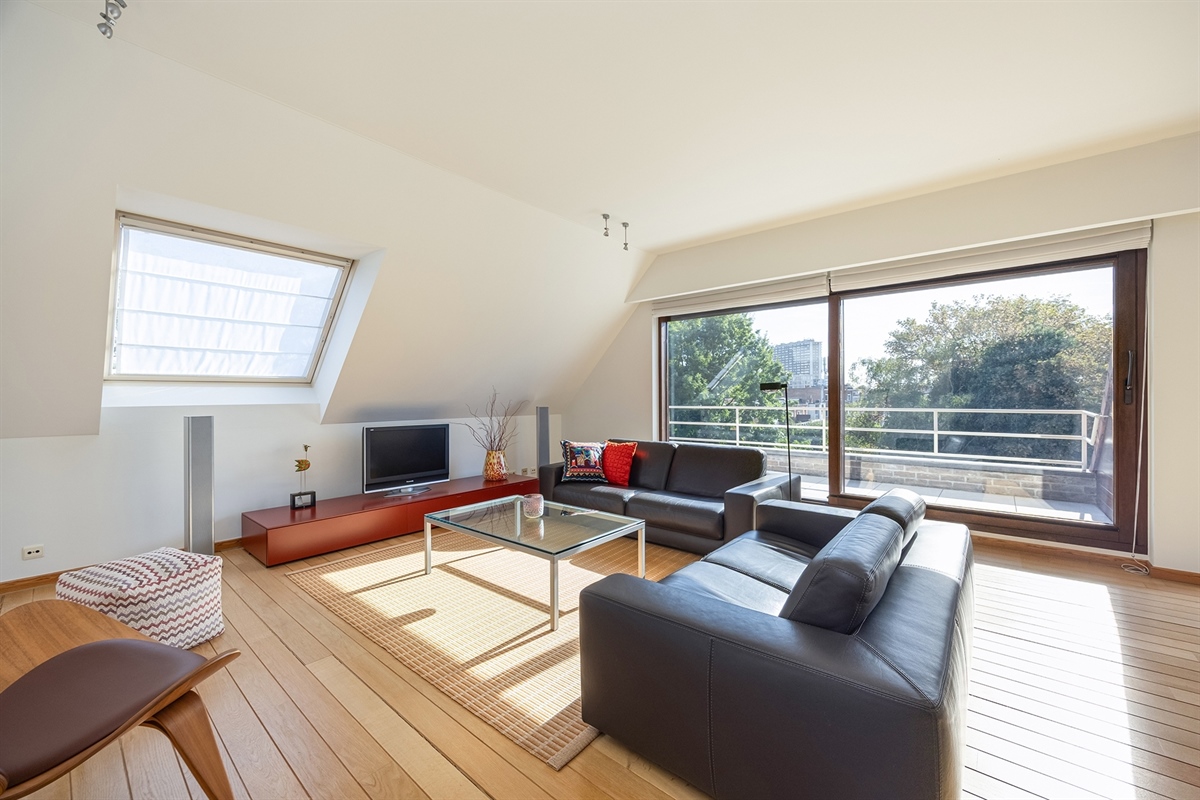
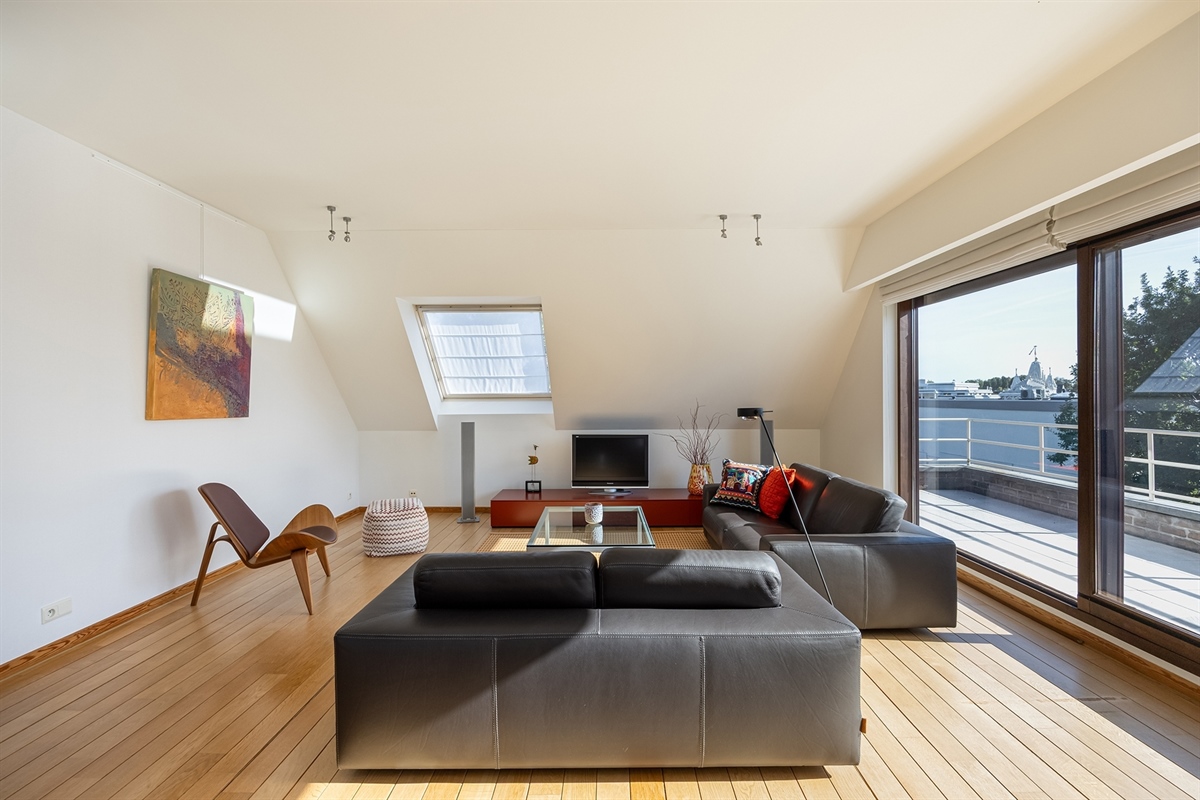
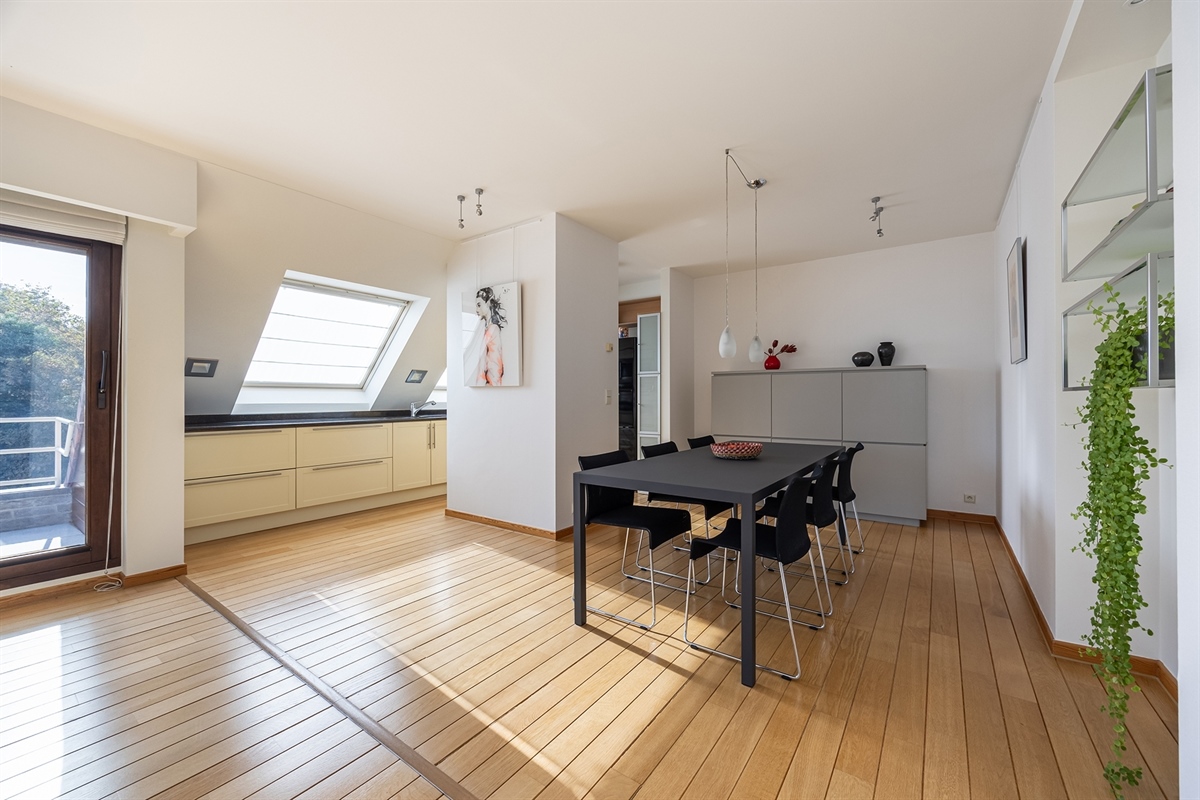
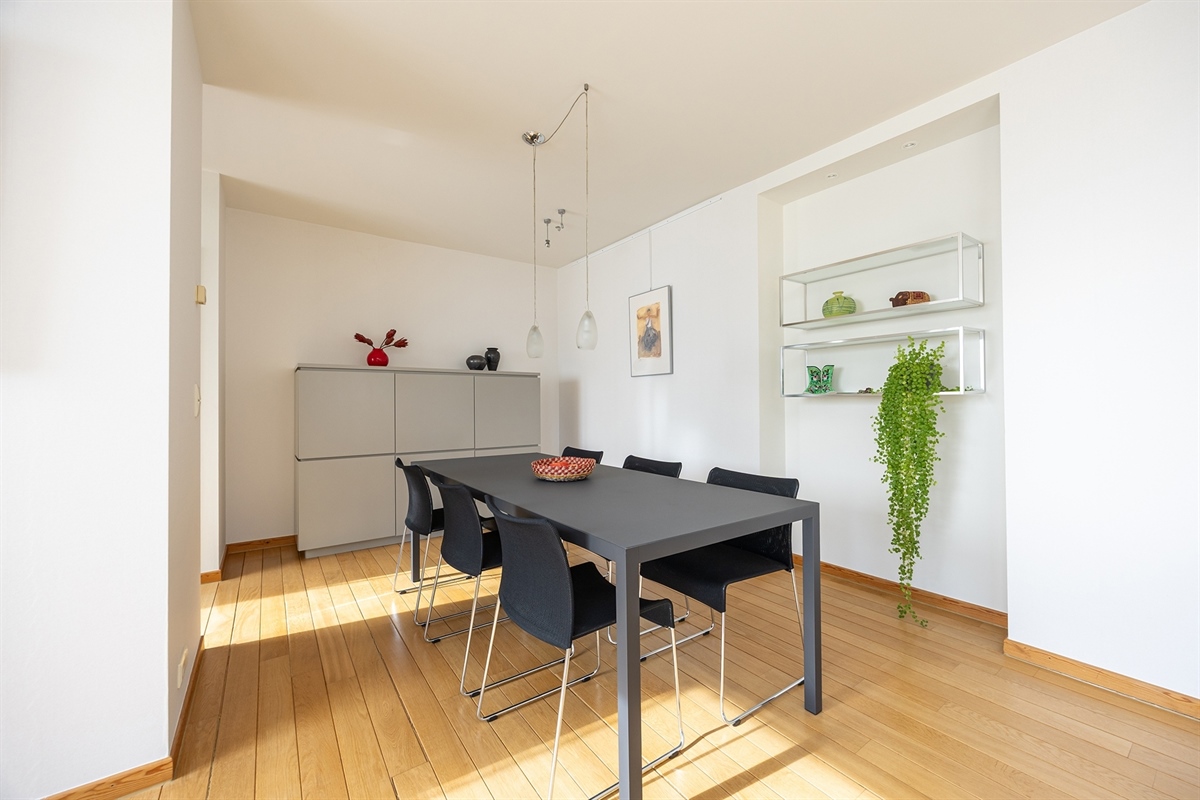
The entrance hall leads into the light-filled living area, finished with a wooden parquet floor.
The open-plan kitchen flows seamlessly into this space and features a bluestone worktop, ample cupboard space and all the necessary appliances, including a Miele dishwasher, electric hob, fridge, freezer, double washbasin, traditional oven and microwave. The connections for the washing machine and tumble dryer have been discreetly concealed.
The living area opens onto the lovely terrace, where you can enjoy the surroundings in complete tranquillity. The south-facing aspect ensures a pleasant flow of natural light. The windows are fitted with both sun blinds and blackout blinds.
The hallway leads to the three bedrooms and the bathroom. The bathroom features a double washbasin, a toilet, a ventilation system, a bath and a separate shower.
At the rear are two bedrooms, both fitted with wooden parquet flooring.
The first bedroom is currently used as a dressing room. The second bedroom, which is also the master bedroom, is a spacious room and opens directly onto the second, spacious terrace.
Thanks to the roller shutters, the room can be completely darkened.
The third bedroom is currently used as a study and, thanks to the large Velux window, enjoys plenty of natural light.
Finally, the flat has a private cellar storage room and a private parking space. The latter can be purchased for €25,000.
SPECIAL FEATURES:
2 pleasant terraces
Parking space in the building
Lift available
Video intercom
Private cellar storage room
Service charges amount to approx. €280 per month (maintenance of communal areas, lift, property manager, fire insurance, individual water consumption, reserve fund, fire insurance, garden maintenance, etc.)
| Jan Janssensstraat 1 - 2610 WILRIJK Show address on map |
| Useable surface | 107 m2 |
| Bedrooms | 3 |
| Bathrooms | 1 |
| Lift | Yes |
| Heating | Floor heating |
| Kitchen | Hyper geïnstalleerd |
| Glazing | Double |
| Price | € 425.000 |
| Cadastral income | € 1.192 |
| Pre-emption right | No |
| Building permit obtained | Yes |
| Urban penalty identified | No |
| Subdivision permit | No |
| Judicial decison | No |
| Opgenomen in maatregelenregister | No |
| Intended purpose | Not yet requested |
| Flood susceptibility P score | Klasse D |
| Flood susceptibility G score | Klasse D |
| Unique code | 0003944348 |
| EPC | 238 kWh/m2 |
| EPC Label | C |