- € 2.375.000
 8Bedrooms
 5Bathrooms
- 660m2Useable surfaceUseable surface
- 1.521m2Land surfaceSurface area
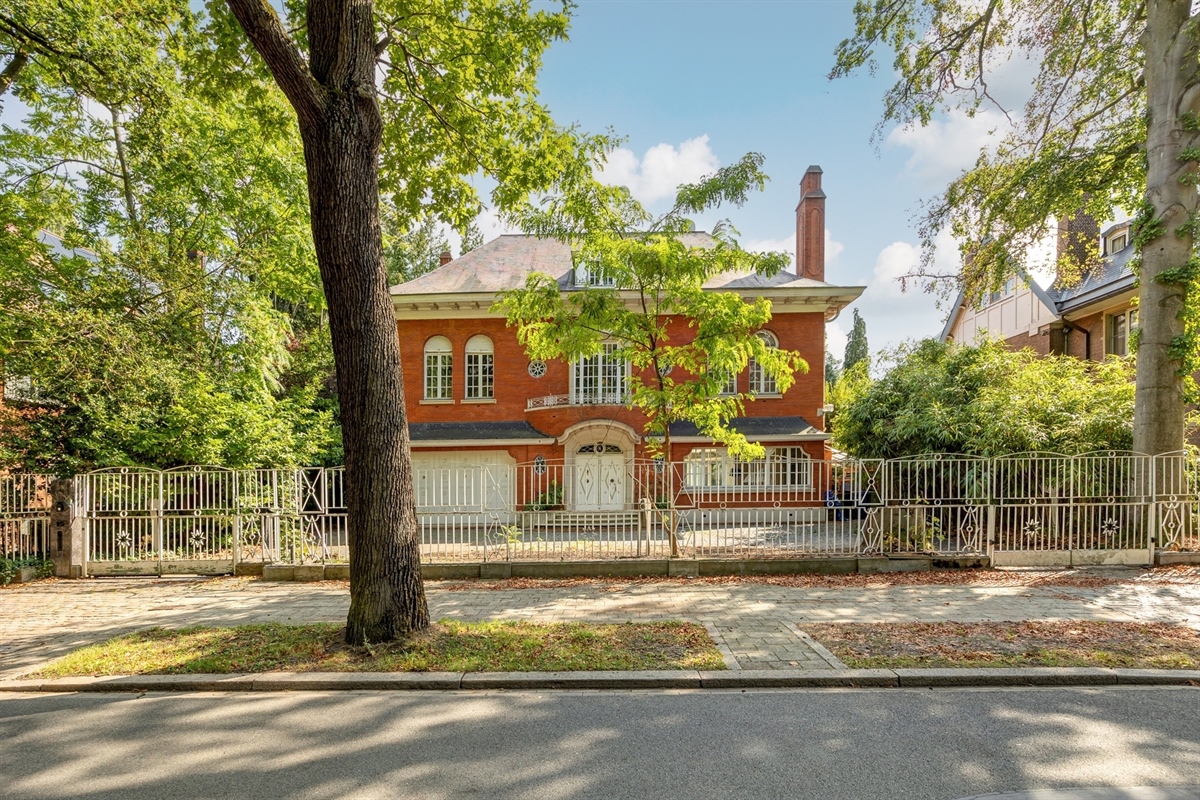
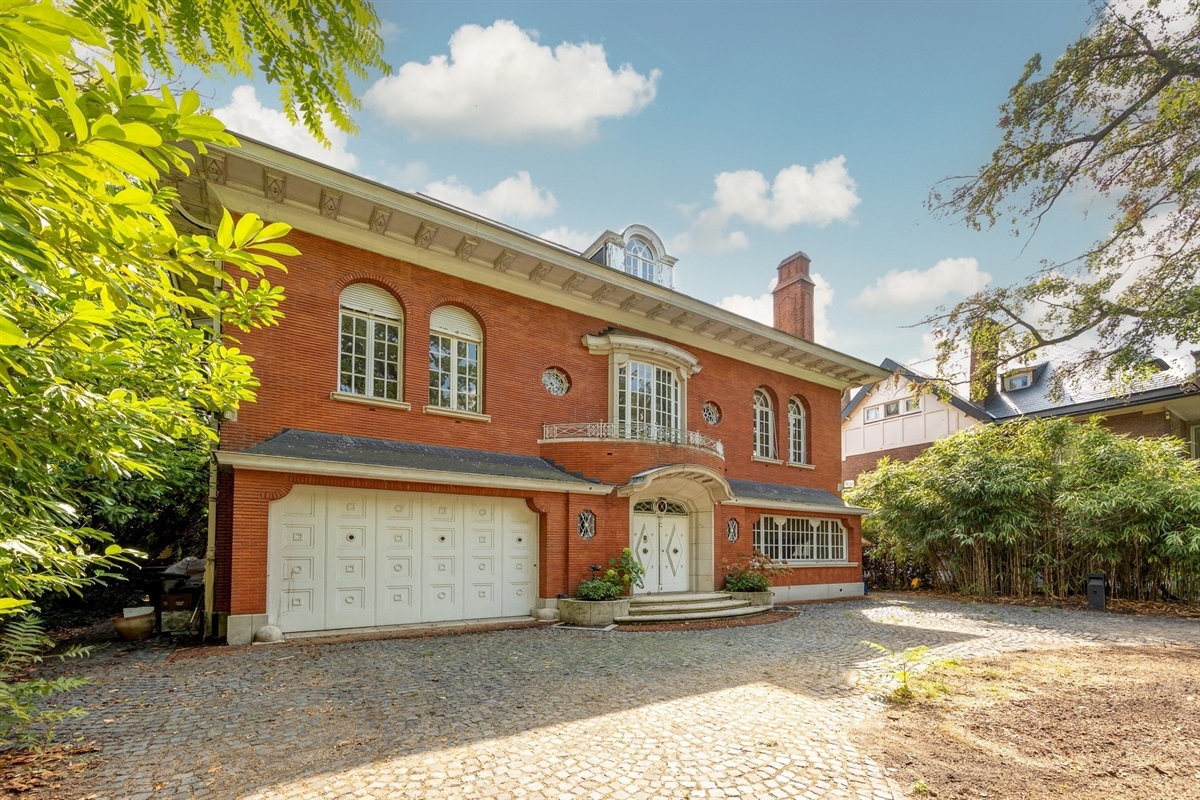
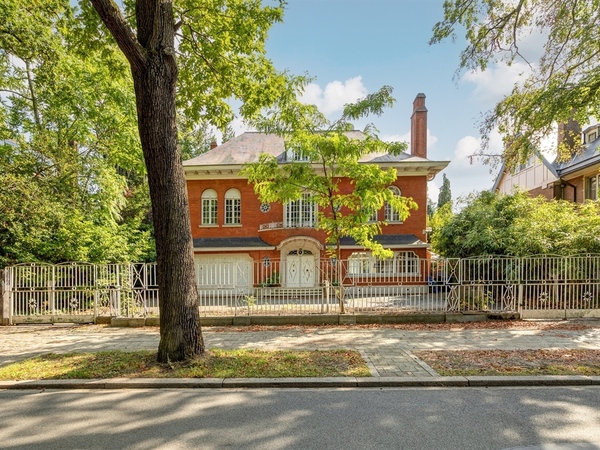
Park Den Brandt ∣ Prestigious villa with 8 bedrooms and 5 bathrooms on a 1,521 m² plot
WILRIJK - Park Den Brandt: Prestigious villa with 8 bedrooms and 5 bathrooms on a beautiful plot of 1,521 m².
Surrounded by greenery and within walking distance of Den Brandt and Nachtegalenpark, this villa was designed by architect Laporta in 1938.
Part of his early body of work, this is one of the many elegant villas built in the Nieuwe Parkwijk neighbourhood.
With renovation, the spacious rooms can be transformed into a modern gem where space, modernity and luxury take centre stage.
DESCRIPTION:
Ground floor:
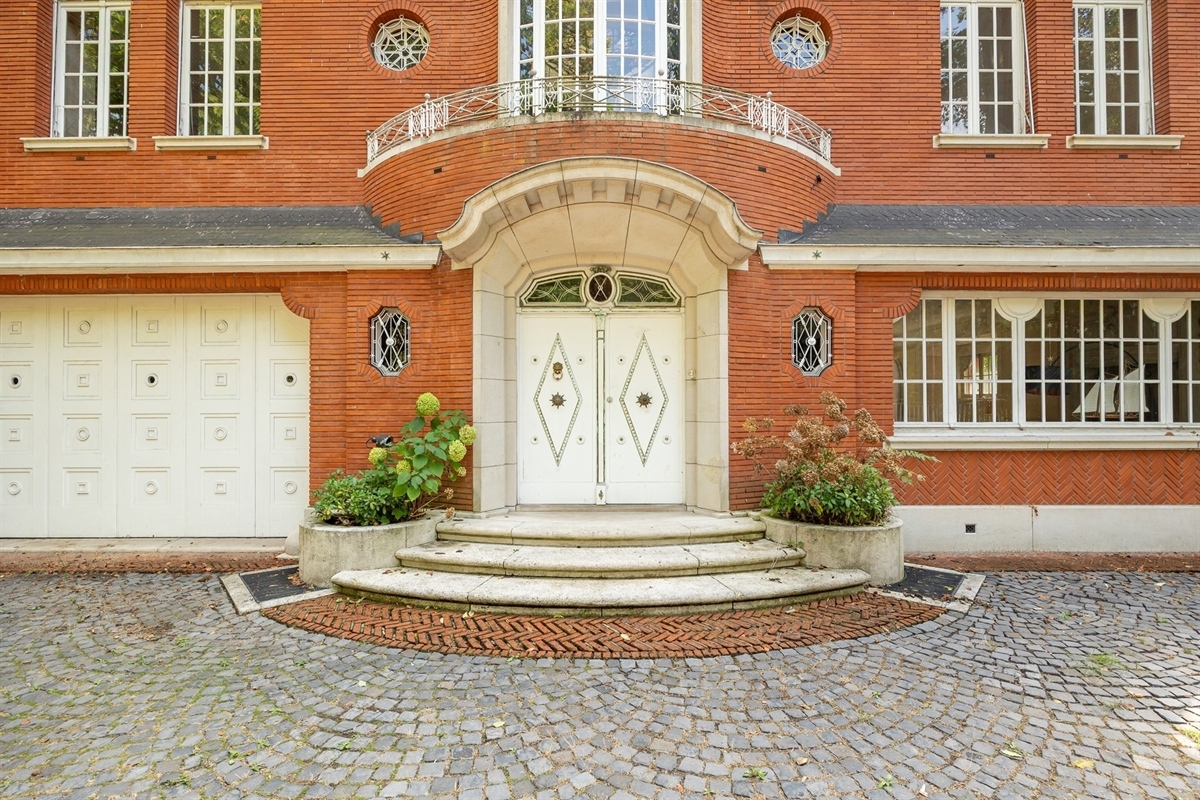
The property is accessed via the front garden and the large driveway with double entrance.
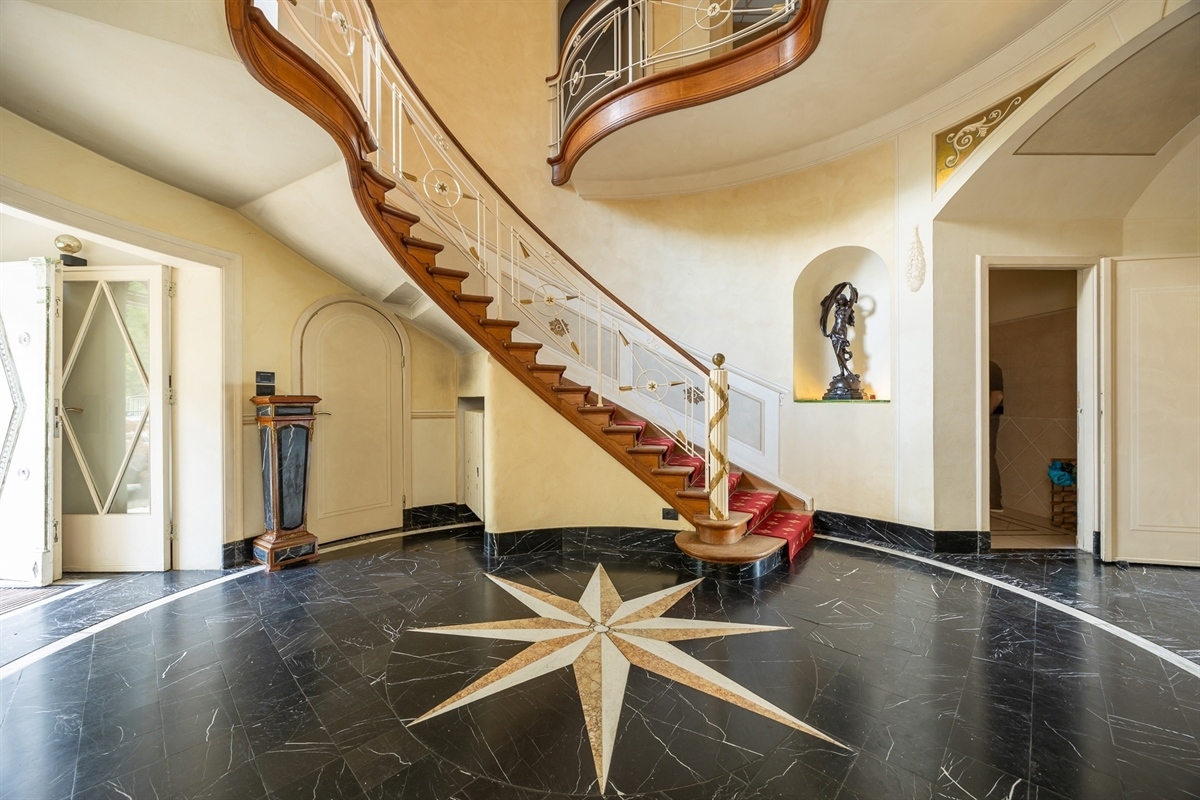
Entrance hall with cloakroom and guest toilet leading onto a grand staircase with marble flooring. An authentic skylight accentuates the atmosphere the architect envisaged.
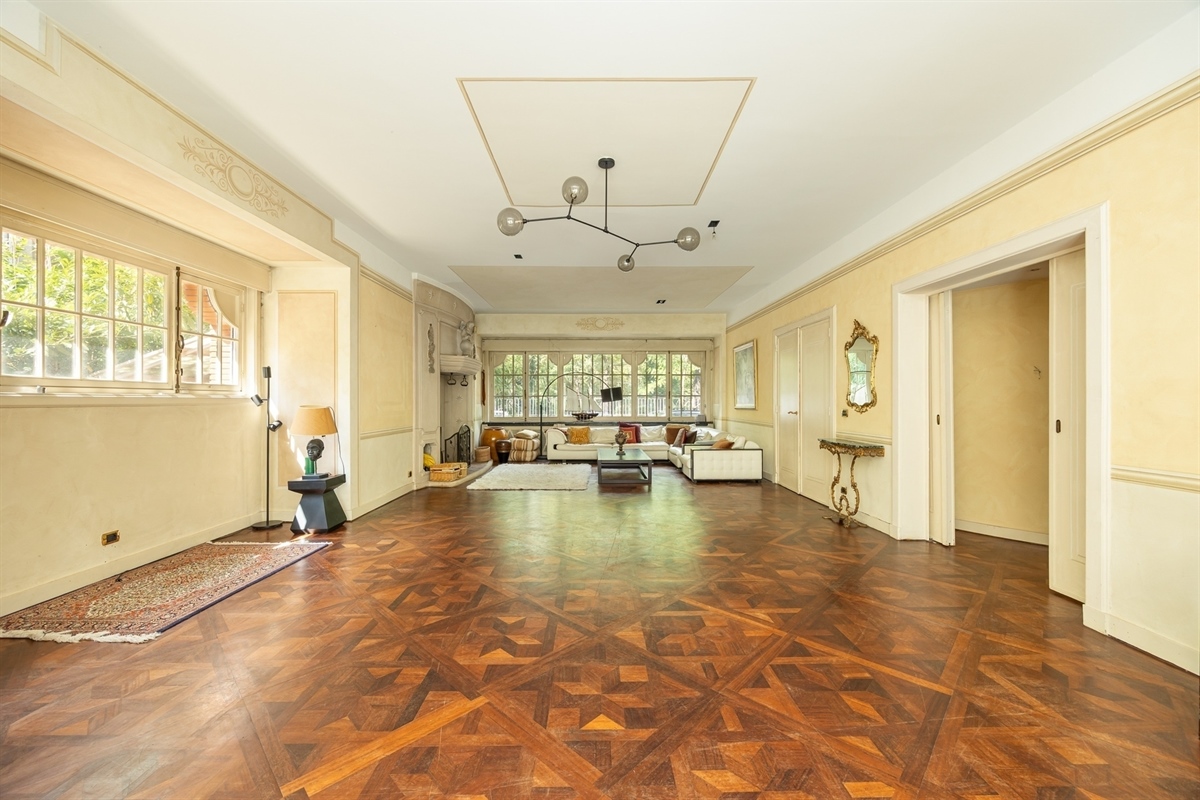
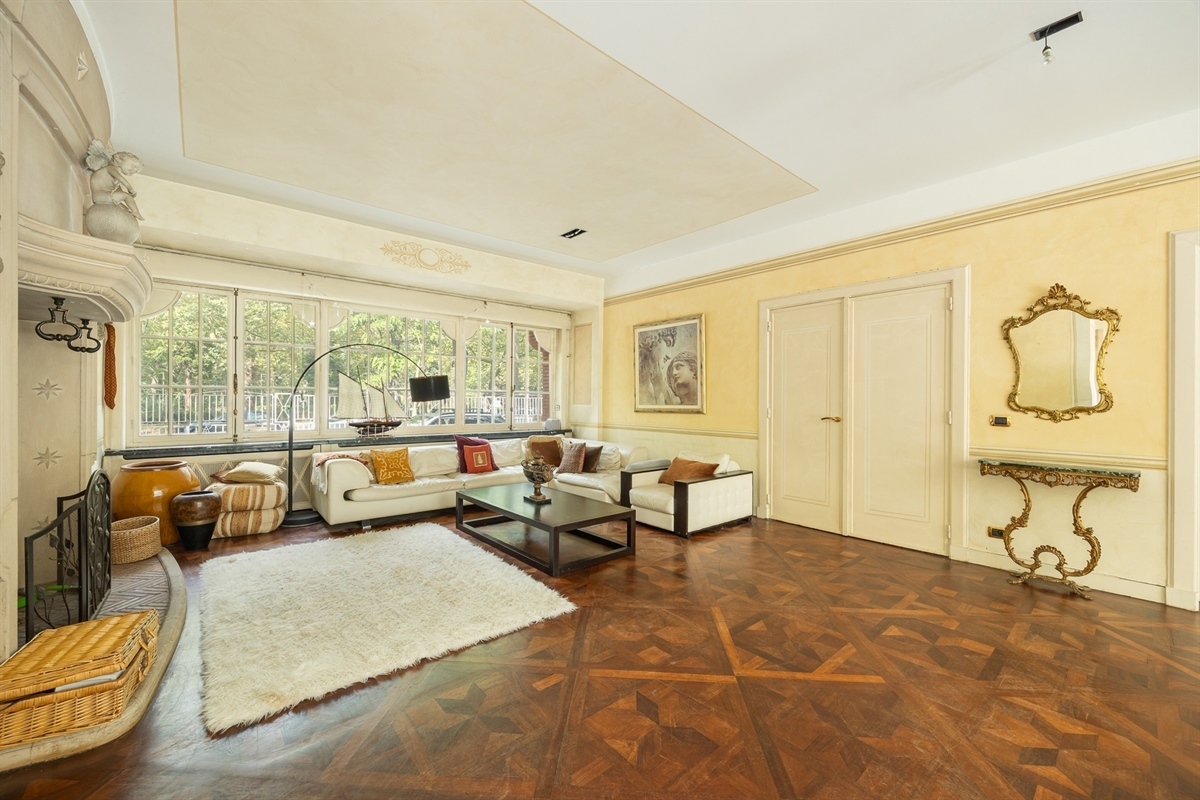
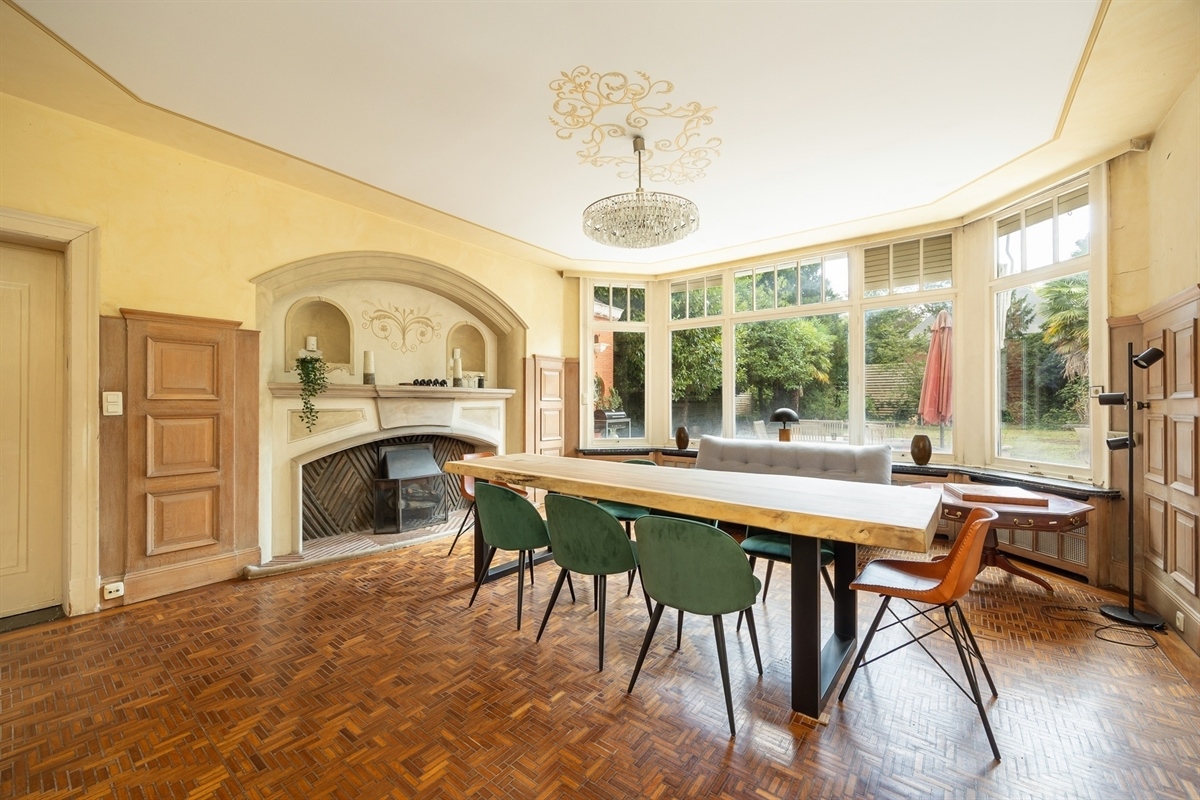
Double doors open onto the various living areas with parquet flooring and a fireplace. Additional sitting and dining room on the garden side with access to the terrace.
Spacious kitchen-diner with a dining area and plenty of built-in cupboards.
Large double garage within the property with direct access to the kitchen.
Magnificent, large garden with a favourable south-facing aspect, plenty of sun all day long and a large terrace.
First floor:
The upper floors are accessed via the elegant staircase.
Master bedroom with garden views, featuring an adjoining fitted dressing room and a marble bathroom.
Three bedrooms and a fully fitted bathroom complete this floor.
2nd Floor:
Here you will find four spacious bedrooms under the eaves, as well as several bathrooms and shower rooms.
Large basement with a utility room and various storage options.
SPECIAL FEATURES:
·Located in the sought-after Park Den Brand neighbourhood.
·Magnificent spaces with enormous potential
·Double garage and attractive driveway
·Large plot of 1,521 m²
·Listed in the inventory of immovable heritage.
| Eglantierlaan 15 - 2610 WILRIJK Show address on map |
| Surface area | 1.521m2 |
| Orientation | South |
| Useable surface | 660 m2 |
| Bedrooms | 8 |
| Bathrooms | 5 |
| Parkings | 2 |
| Heating | Central heating on gas |
| Kitchen | Cupboards & appliances |
| Glazing | Part double, part single |
| Price | € 2.375.000 |
| Cadastral income | € 5.354 |
| Pre-emption right | No |
| Building permit obtained | Yes |
| Urban penalty identified | No |
| Subdivision permit | No |
| Judicial decison | No |
| Intended purpose | Living area |
| Flood susceptibility P score | Klasse A |
| Flood susceptibility G score | Klasse A |
| Unique code | 3161656 |
| EPC | 397 kWh/m2 |
| EPC Label | D |