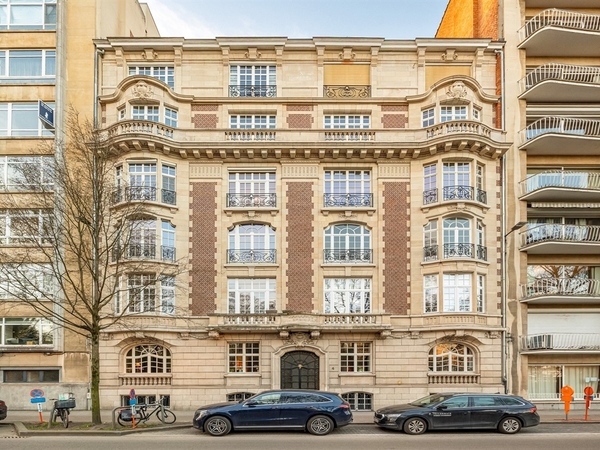
- € 900.000
 3Bedrooms
 2Bathrooms
- 196m2Useable surfaceUseable surface
Harmoniepark/Albertpark ∣ Luxury 200m² flat with 3 bedrooms + P
ANTWERP - Harmoniepark/Albertpark: Exclusive, luxury flat of 200m² with breathtaking views of the park, 3 bedrooms, 2 bathrooms + parking. EPC rating B.
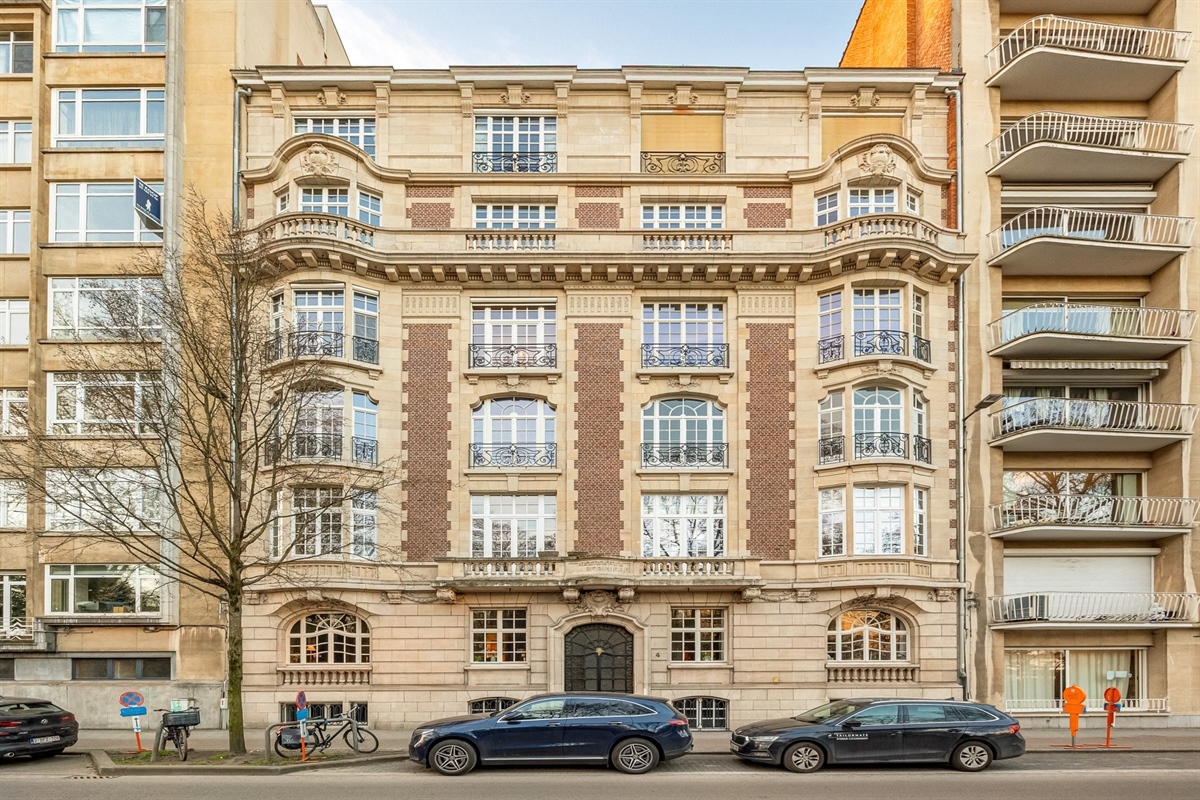
A ‘one-of-a-kind’ luxury flat situated in the renowned ‘La Pépinière’ residence, overlooking Albert Park and bordering Harmonie Park at the rear.
Living in one of Antwerp’s most sought-after locations, overlooking Albert Park.
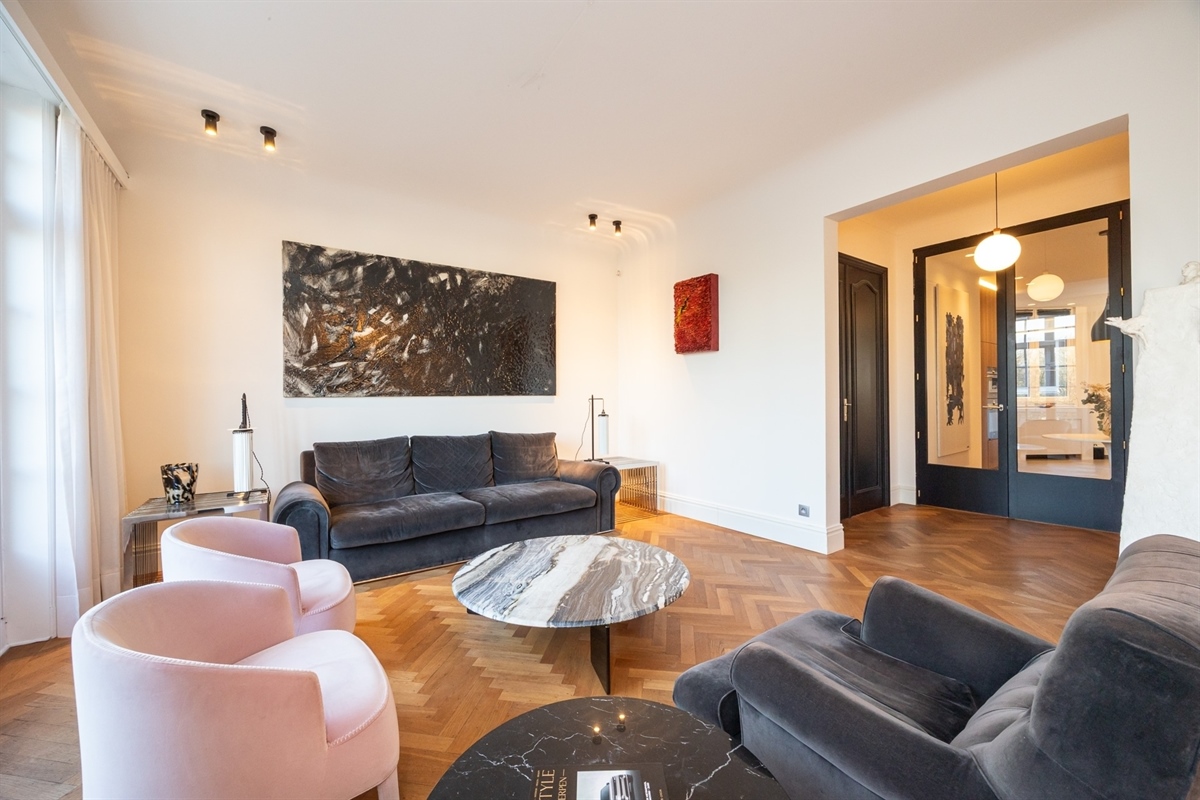
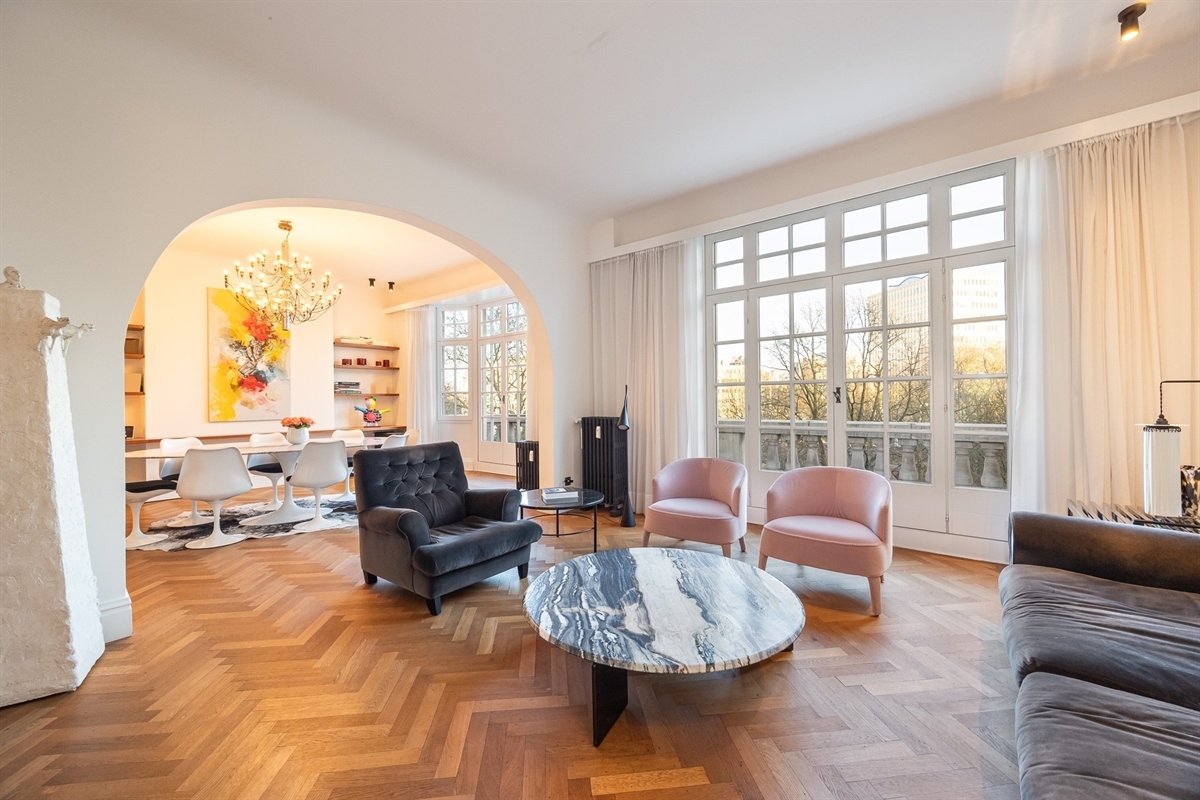
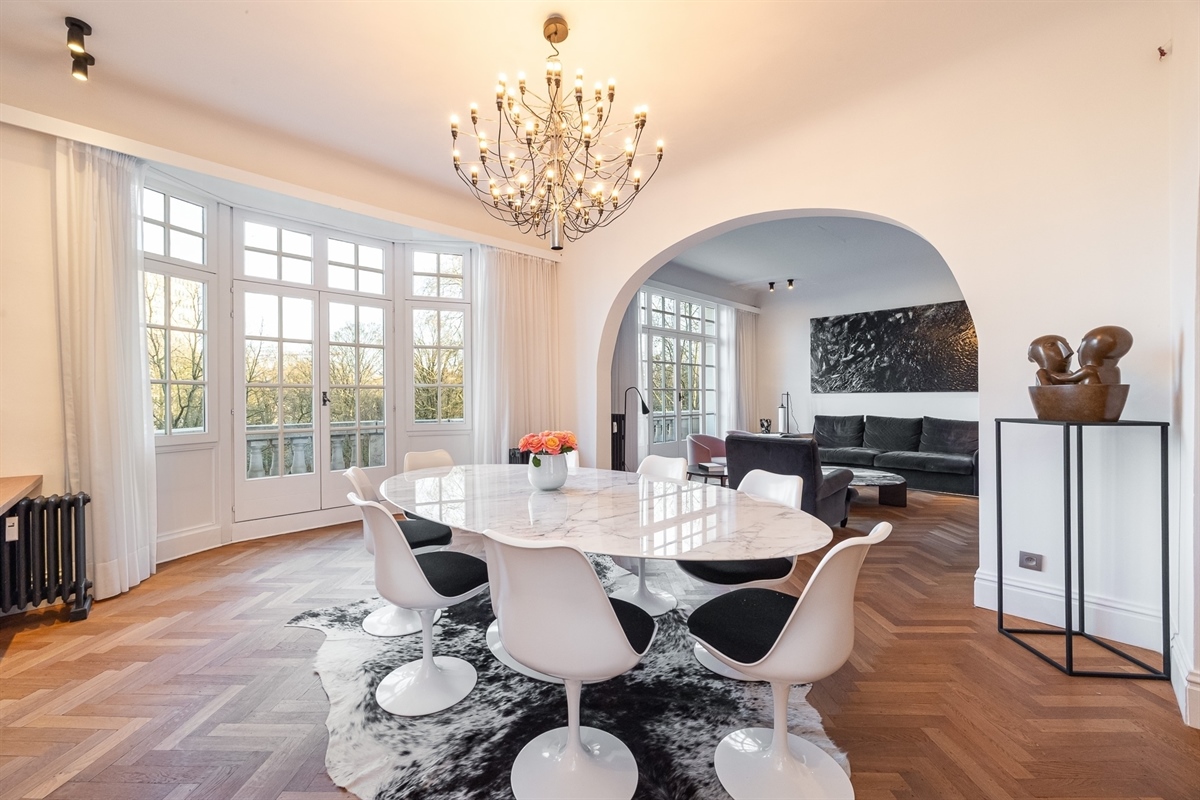
This fully renovated flat offers a perfect combination of timeless Art Deco architecture, high-quality materials and contemporary living comfort.
DESCRIPTION:
The flat, situated on the 4th floor, has been finished with great attention to detail and features an integrated home automation system.
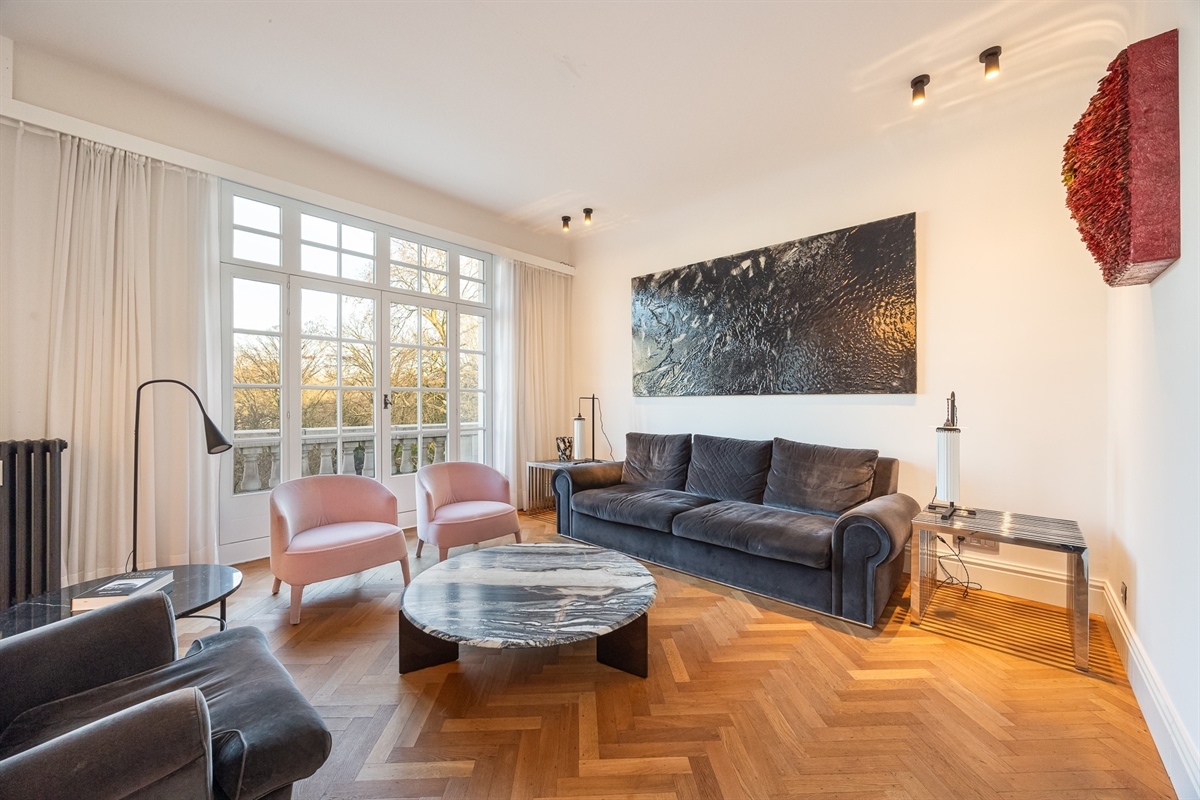
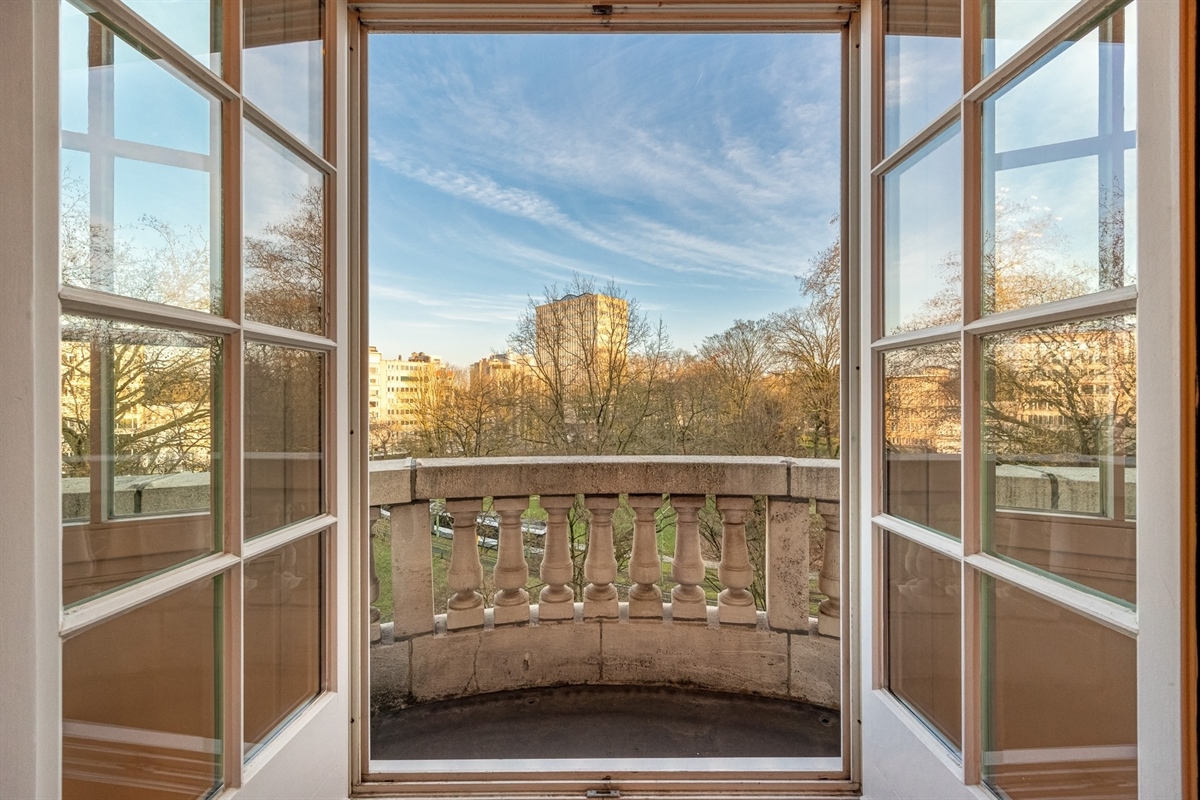
The spacious living area, with herringbone parquet flooring, enjoys an abundance of natural light and opens onto a pleasant balcony with a lovely view of the park.
Luxurious kitchen in Carrara marble and stylish bespoke cupboards.
There are also three full-sized bedrooms.
The master suite features a spacious walk-in wardrobe and an en-suite bathroom, whilst the two other bedrooms share a second, tastefully fitted bathroom.
There is also a separate utility room, which enhances everyday convenience.
The outdoor area is also a pleasant place to spend time, thanks to the exceptionally spacious communal garden – a rare added bonus in this central location.
The flat can also be purchased fully furnished.
Private cellar storage included.
Parking space available at the back of the building for 50,000 €.
Possibility to purchase extra parkings in the immediate vicinity.
An exclusive home for those seeking space, luxury and a move-in-ready flat in a prime location in Antwerp.
SPECIAL FEATURES:
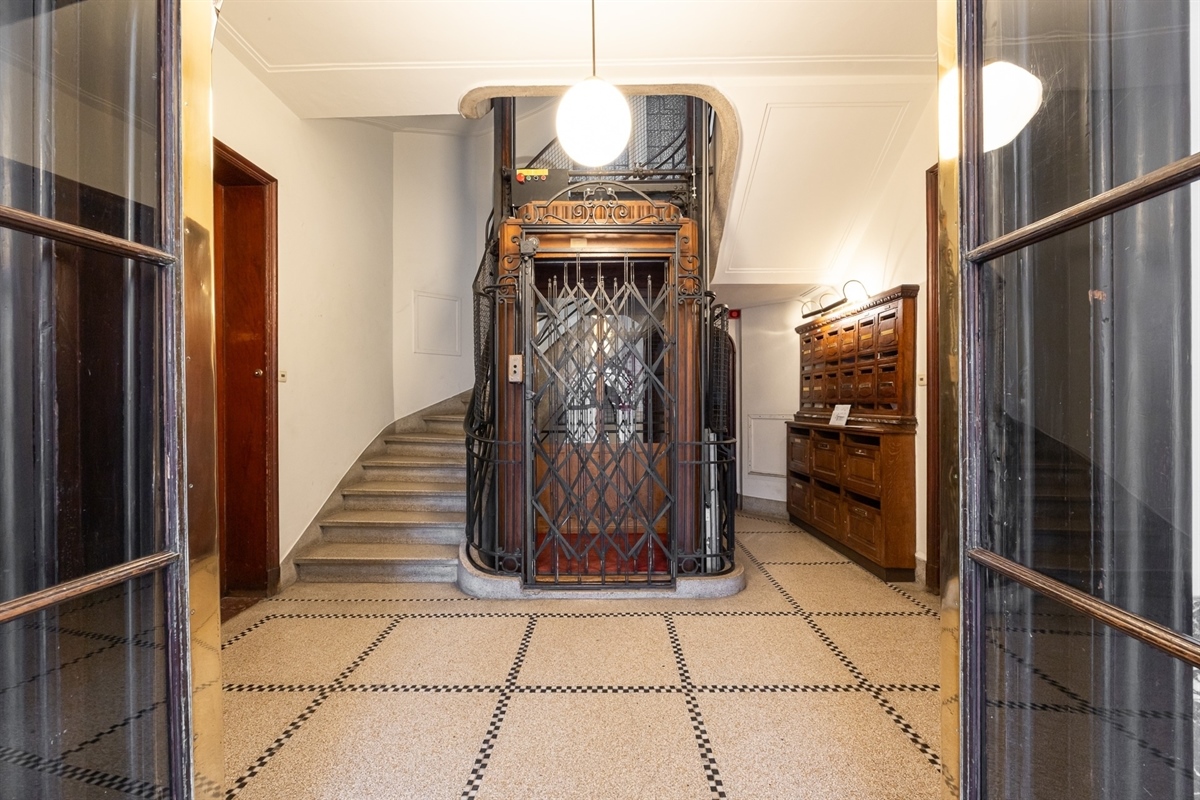
* Stunning Art Deco residence with an authentic ‘Parisian’ lift
* Luxurious interior and finishes using high-quality materials
* Green views over Albert Park
* Prime location with excellent transport links
* Parking space available for purchase
* Communal garden
| Koningin Elisabethlei 4 - 2018 ANTWERPEN Show address on map |
| Useable surface | 196 m2 |
| Bedrooms | 3 |
| Bathrooms | 2 |
| Heating | Central heating on gasoline |
| Kitchen | Hyper geïnstalleerd |
| Glazing | Double |
| Price | € 900.000 |
| Pre-emption right | No |
| Building permit obtained | Yes |
| Urban penalty identified | No |
| Subdivision permit | No |
| Judicial decison | No |
| Intended purpose | Living area |
| Flood susceptibility P score | Klasse D |
| Flood susceptibility G score | Klasse D |
| Unique code | 2960146 |
| EPC | 173 kWh/m2 |
| EPC Label | B |