- € 2.895.000
 6Bedrooms
 5Bathrooms
- 442m2Useable surfaceUseable surface
- 1.007m2Land surfaceSurface area
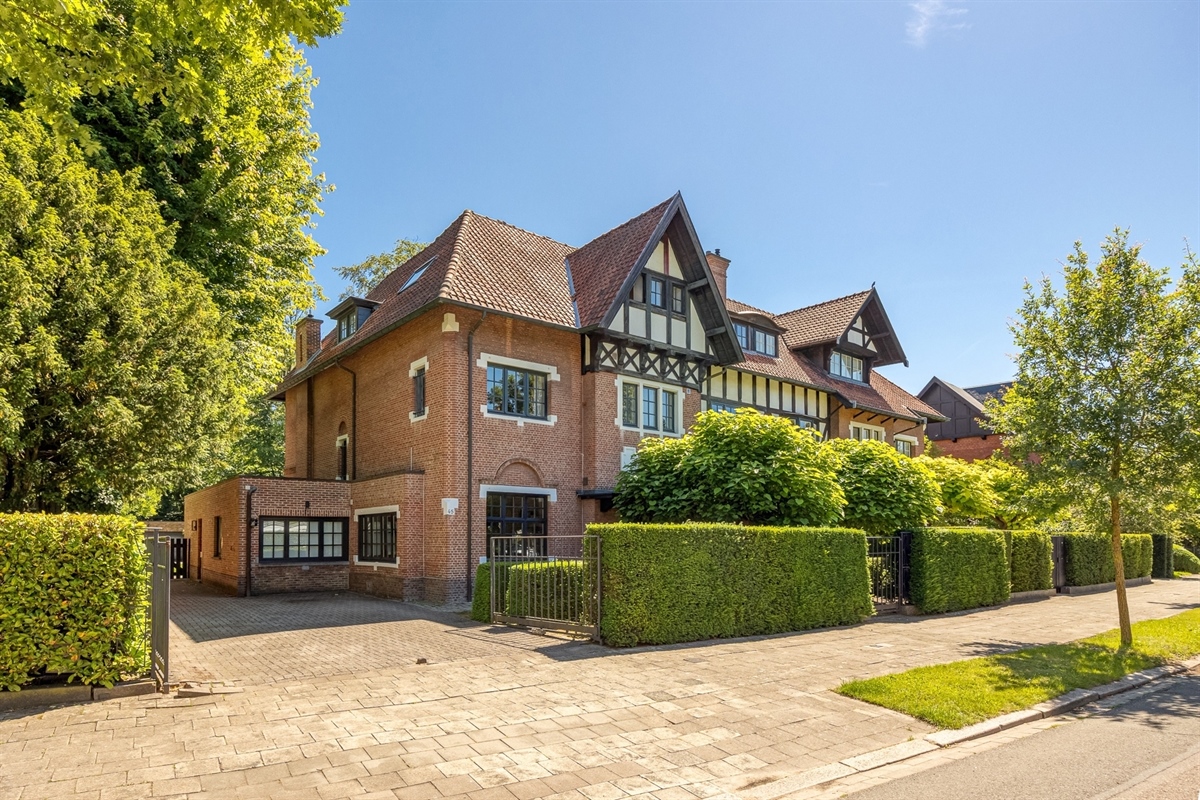
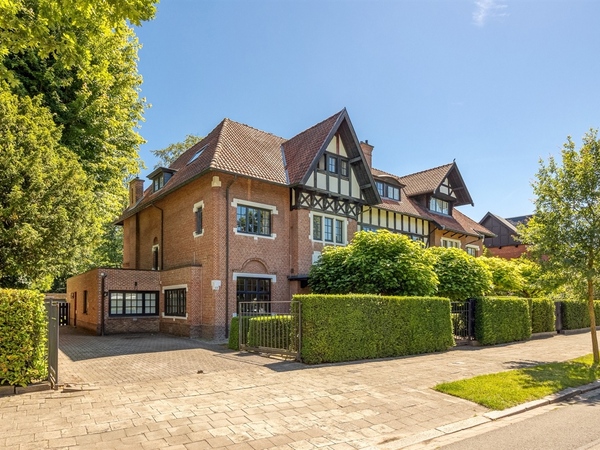
Park Den Brandt ∣ Exceptional semi-detached cottage-style villa
WILRIJK - Park Den Brandt: Exceptional 6-bedroom semi-detached villa in cottage style, set on 1,007 m² with stunning views of the park.
This sublime semi-detached villa is situated along Della Faillelaan and was built in 1922 by architects De Coninck & Potié, who made the cottage style their trademark in the 1920s.
The property has recently undergone a partial renovation, striking a fine balance between the original architecture and a contemporary interior design.
With 6 bedrooms and an additional study on the ground floor, this characterful cottage is sure to charm, particularly given its location in one of Den Brandt’s most sought-after areas.
DESCRIPTION:
Ground floor:
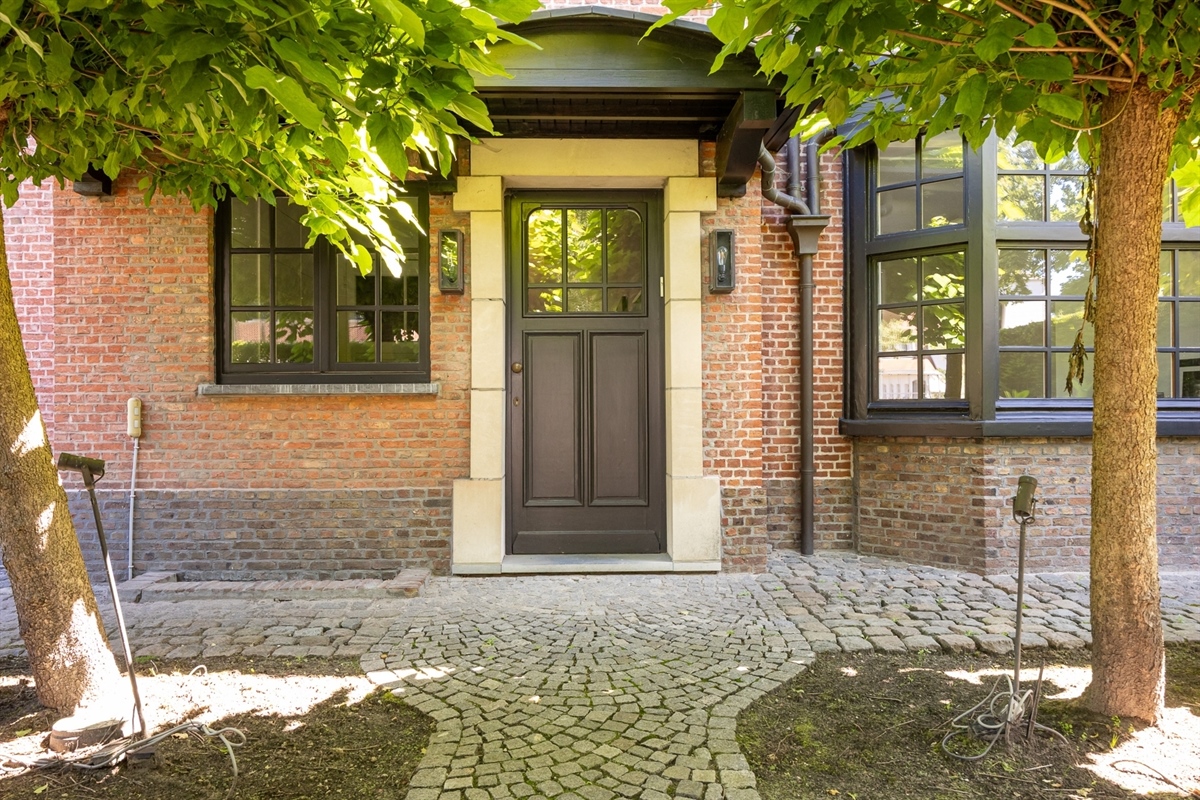
The entrance hall, featuring built-in cupboards, a guest toilet and a stylish staircase, is accessed via the landscaped front garden or the double driveway.
Spacious, separate study on the street side.
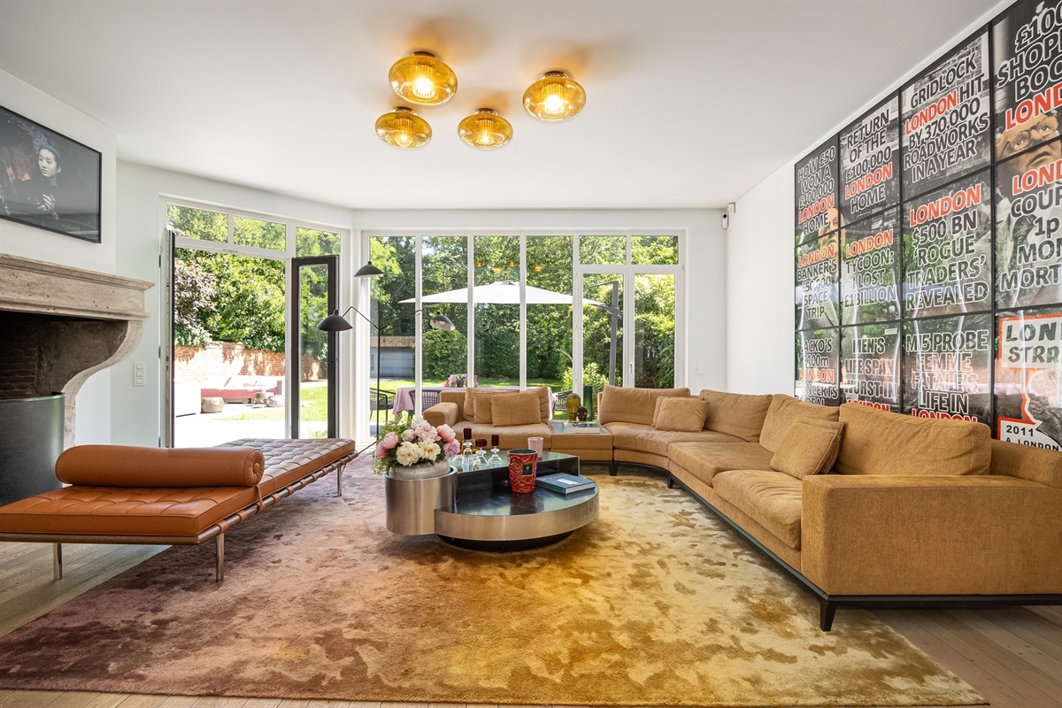
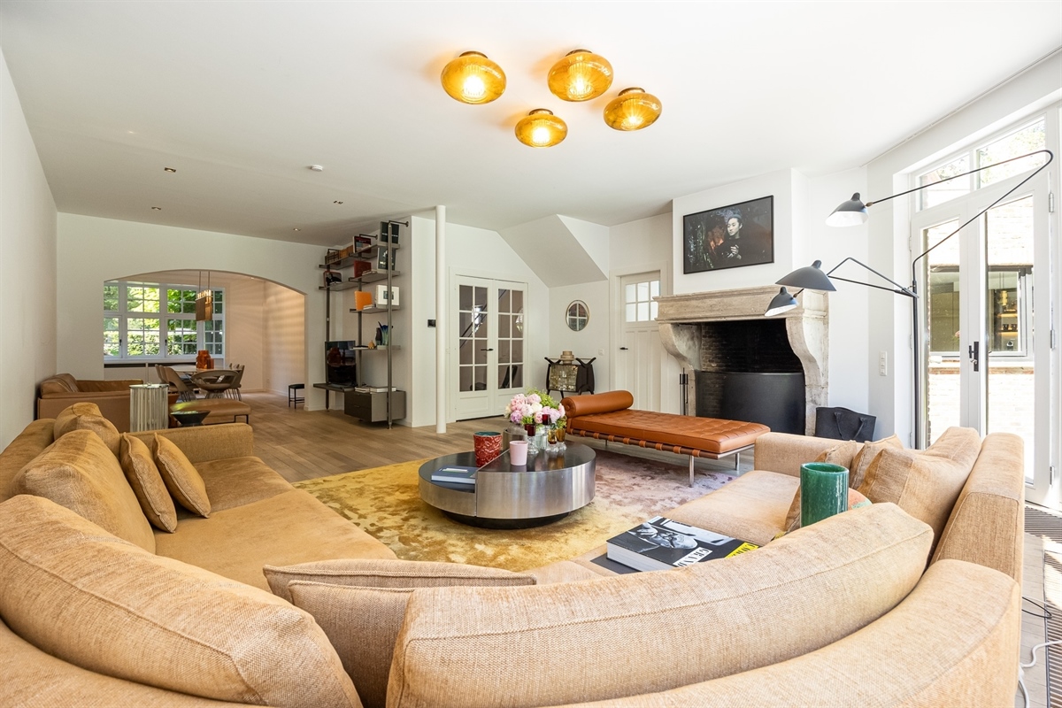
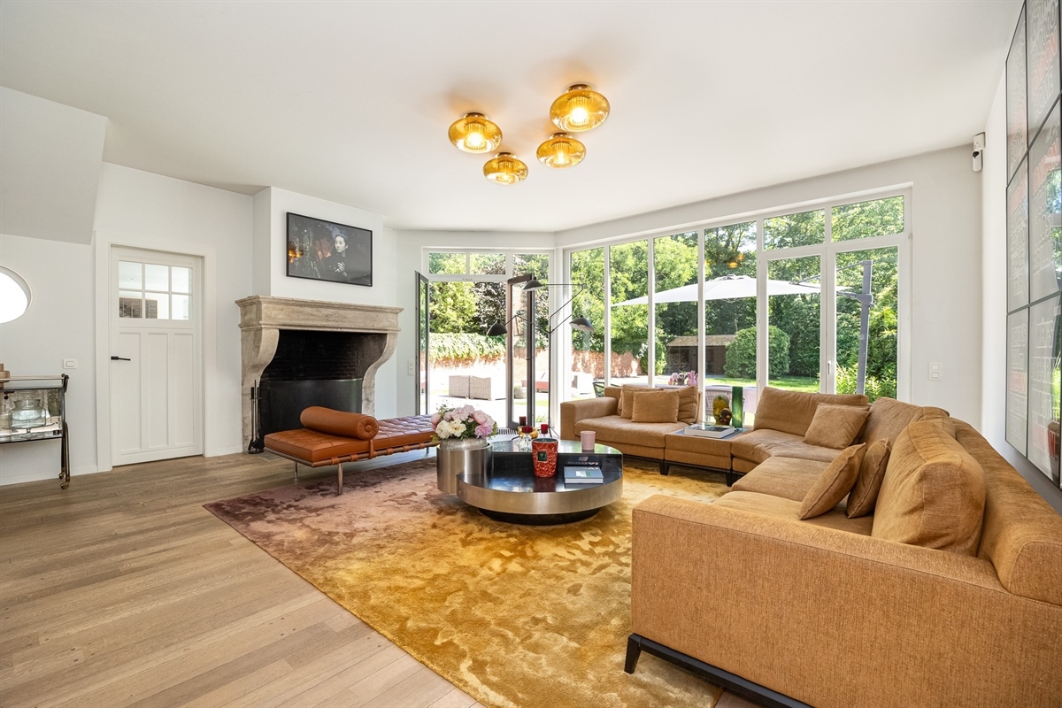
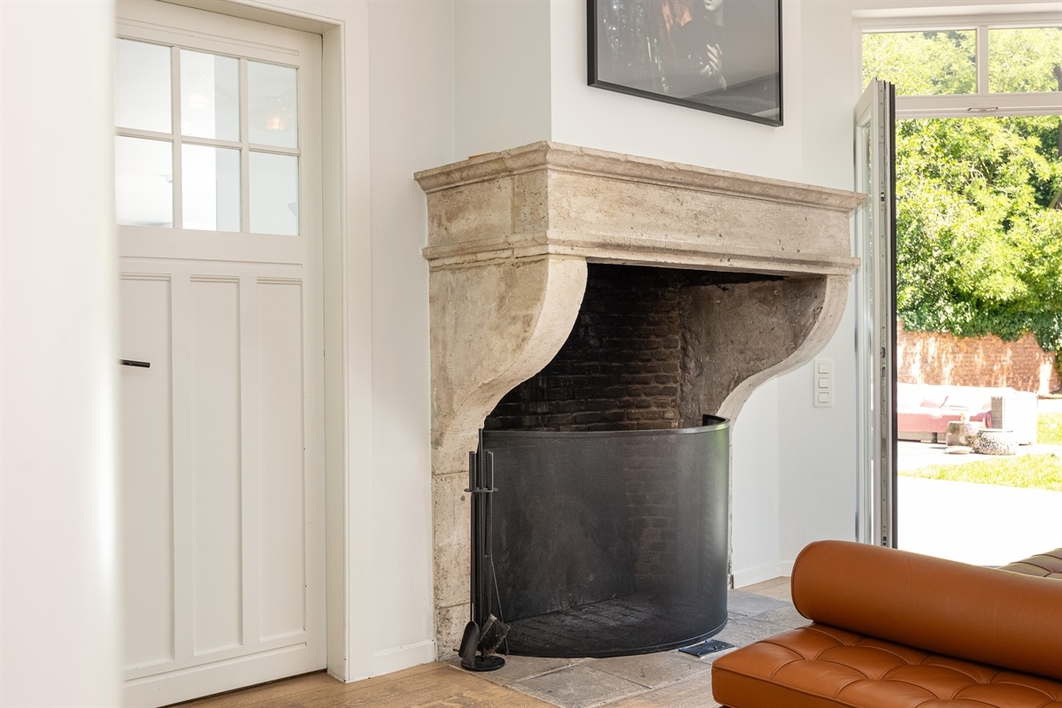
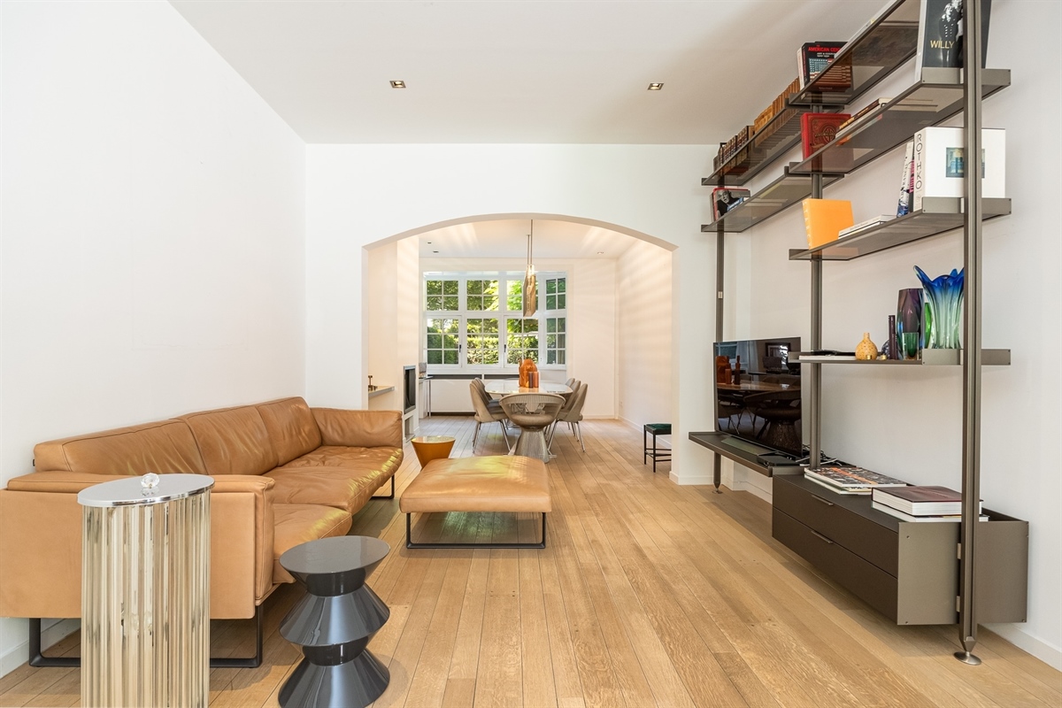
Pleasant and very light living area with parquet flooring, a castle-style fireplace, a TV corner and a formal dining room with a fireplace.
A very luxurious, fully fitted kitchen-diner with a terrazzo floor, featuring a double cooking island, plenty of built-in cupboards and a breakfast nook. Separate utility room.
Garden:
A superb and very sunny garden with a magnificent view of Den Brandt Park. Spacious terraces and a large double garage with an automatic door complete the garden.
First floor:
The original staircase leads to the first floor, where there are three spacious bedrooms, a bathroom and a shower room.
On the mezzanine level, there is also a fourth bedroom with its own shower room, and via the service staircase there is a fifth bedroom with a separate bathroom, a separate toilet and a storage room.
Second Floor:
The top floor is entirely fitted out as a master bedroom.
Here you’ll find a large bedroom with garden views, an adjoining designer bathroom and a fully fitted dressing room with bespoke cupboards.
Basement:
Fitted out with various storage areas, a utility room with a new boiler and a lovely wine cellar.
Come and discover this unique property together by appointment; a unique opportunity!
SPECIAL FEATURES:
* Prime location next to the park
* Charming cottage-style design
* Contemporary interior
* New boiler, water heater and double glazing throughout
* Superb sunny garden
* Double garage and driveway
| Della Faillelaan 45 - 2610 WILRIJK Show address on map |
| Surface area | 1.007m2 |
| Useable surface | 442 m2 |
| Bedrooms | 6 |
| Bathrooms | 5 |
| Parkings | 2 |
| Heating | Heat pump |
| Kitchen | Hyper geïnstalleerd |
| Glazing | Double |
| Price | € 2.895.000 |
| Cadastral income | € 4.769 |
| Pre-emption right | No |
| Building permit obtained | No |
| Urban penalty identified | No |
| Subdivision permit | No |
| Judicial decison | No |
| Intended purpose | Living area |
| Flood susceptibility P score | Klasse D |
| Flood susceptibility G score | Klasse D |
| Unique code | 3900253 |
| EPC | 313 kWh/m2 |
| EPC Label | D |